Your Dream Home Awaits! Welcome to this stunning 4-bedroom, 4-bath home, complete with a versatile bonus room upstairs. Recently refreshed with new paint and carpeting, this property combines modern aesthetics with functionality, making it perfect for families of all sizes. As you enter, you'll be greeted by a spacious formal living room and dining room, ideal for entertaining guests or enjoying family meals. This thoughtfully designed layout promotes both privacy and connection, ensuring that everyone has their own space while still feeling part of the home. The heart of the house features a bright kitchen with an adjoining breakfast nook that opens seamlessly into the inviting great room. This cozy area, complete with a fireplace, is perfect for gatherings and relaxing evenings. The open-concept design allows for easy interaction, whether you're preparing dinner or hosting a game night. o
Closed
$692,500
532 BATTERSEA Drive, St. Augustine, FL 32095
4beds
3,220sqft
Single Family Residence
Built in 2006
0.48 Acres Lot
$677,200 Zestimate®
$215/sqft
$4,330 Estimated rent
Home value
$677,200
$630,000 - $731,000
$4,330/mo
Zestimate® history
Owner options
List your home for rent
$4,330/mo
Rent Zestimate®
Find your next renter with Zillow Rental Manager. Plus, with online applications, you can quickly screen prospective tenants – for free.
$4,330/mo
Rent Zestimate®
Refinance and save
$5,392/mo
Est. payment
Refinancing to a lower rate could help reduce your monthly payments and save thousands over the life of the loan.
$5,392/mo
Est. payment
Explore your selling options
Work with a Zillow partner agent
Leverage their expertise and Zillow's premium Showcase listings to get your home seen by more buyers.
Get startedList with your own agent
Get your home in front of millions of buyers by listing it on Zillow.
Learn how to do itSell it yourself
Take full control of how buyers see your home on Zillow by listing For Sale by Owner (FSBO).
List your homeWhat's special
Adjoining breakfast nookInviting great roomCozy areaDining roomBright kitchen
Zillow last checked:
Listing updated:
Listed by:
GREG URMANN 904-477-6252,
BERKSHIRE HATHAWAY HOMESERVICES FLORIDA NETWORK REALTY 904-388-5005
Bought with:
GREG URMANN, 3124579
BERKSHIRE HATHAWAY HOMESERVICES FLORIDA NETWORK REALTY
Source: realMLS,MLS#: 2046986
Facts & features
Interior
Bedrooms & bathrooms
- Bedrooms: 4
- Bathrooms: 4
- Full bathrooms: 4
Heating
- Central, Electric, Hot Water
Cooling
- Central Air, Electric
Appliances
- Included: Dishwasher, Disposal, Dryer, Electric Oven, Electric Range, Electric Water Heater, Refrigerator, Washer, Water Softener Owned
- Laundry: Electric Dryer Hookup, Sink, Washer Hookup
Features
- Breakfast Bar, Breakfast Nook, Ceiling Fan(s), His and Hers Closets, Kitchen Island, Primary Bathroom -Tub with Separate Shower, Walk-In Closet(s)
- Flooring: Carpet, Wood
- Has fireplace: Yes
- Fireplace features: Gas
Interior area
- Total interior livable area: 3,220 sqft
Property
Parking
- Total spaces: 3
- Parking features: Garage, Garage Door Opener
- Garage spaces: 3
Features
- Levels: One
- Stories: 1
- Patio & porch: Awning(s), Screened
- Pool features: In Ground, Pool Sweep, Screen Enclosure
- Has view: Yes
- View description: Other
Lot
- Size: 0.48 Acres
- Dimensions: 90 x 207 x 179 x 157
Details
- Parcel number: 0717621000
- Zoning description: Residential
Construction
Type & style
- Home type: SingleFamily
- Architectural style: Traditional
- Property subtype: Single Family Residence
Materials
- Stucco
- Roof: Shingle
Condition
- New construction: No
- Year built: 2006
Utilities & green energy
- Sewer: Public Sewer
- Water: Public
- Utilities for property: Cable Available, Electricity Connected, Sewer Available, Sewer Connected, Water Available
Community & HOA
Community
- Subdivision: Kensington
HOA
- Has HOA: Yes
- Amenities included: Pool, Clubhouse, Playground
- HOA fee: $900 annually
Location
- Region: Saint Augustine
Financial & listing details
- Price per square foot: $215/sqft
- Tax assessed value: $630,307
- Annual tax amount: $4,064
- Date on market: 9/13/2024
- Listing terms: Cash,Conventional,FHA,VA Loan
Price history
| Date | Event | Price |
|---|---|---|
| 1/29/2025 | Sold | $692,500-5.4%$215/sqft |
Source:  realMLS #2046986 Report a problem realMLS #2046986 Report a problem | ||
| 1/28/2025 | Pending sale | $732,400$227/sqft |
Source: realMLS #2046986 Report a problem | ||
| 12/16/2024 | Price change | $732,400-1%$227/sqft |
Source: realMLS #2046986 Report a problem | ||
| 11/21/2024 | Price change | $739,900-1%$230/sqft |
Source: realMLS #2046986 Report a problem | ||
| 10/11/2024 | Price change | $747,400-0.3%$232/sqft |
Source: realMLS #2046986 Report a problem | ||
| 9/13/2024 | Listed for sale | $749,900+58.7%$233/sqft |
Source: realMLS #2046986 Report a problem | ||
| 7/7/2008 | Sold | $472,500-8.5%$147/sqft |
Source: Public Record Report a problem | ||
| 7/21/2006 | Sold | $516,500$160/sqft |
Source: Public Record Report a problem | ||
Public tax history
| Year | Property taxes | Tax assessment |
|---|---|---|
| 2025 | $8,823 +112.9% | $630,307 +80.2% |
| 2024 | $4,145 +2% | $349,695 +3% |
| 2023 | $4,064 +2.8% | $339,510 +3% |
| 2022 | $3,952 +0.6% | $329,621 +3% |
| 2021 | $3,928 +0.3% | $320,020 +1.4% |
| 2020 | $3,915 -1.9% | $315,602 +2.3% |
| 2019 | $3,991 | $308,506 +1.9% |
| 2018 | $3,991 +1.4% | $302,754 +2.1% |
| 2017 | $3,935 | $296,527 -0.9% |
| 2016 | $3,935 -0.1% | $299,141 +0.7% |
| 2015 | $3,937 -1.9% | $297,061 +0.8% |
| 2014 | $4,012 | $294,704 +4.5% |
| 2013 | -- | $281,892 +1.7% |
| 2012 | -- | $277,180 -3.6% |
| 2011 | -- | $287,675 -8.2% |
| 2010 | -- | $313,384 -9.3% |
| 2009 | -- | $345,682 -9.3% |
| 2008 | -- | $381,281 -5.5% |
| 2007 | -- | $403,466 |
Find assessor info on the county website
Neighborhood: 32095
Nearby homes
- $668,7004 bd4 ba3.1k sqft528 Battersea Dr, Saint Augustine, FL 32095Off Market
- $797,4004 bd4 ba3.6k sqft536 Battersea Dr, Saint Augustine, FL 32095Off Market
- $667,1004 bd4 ba3.1k sqft524 Battersea Dr, Saint Augustine, FL 32095Off Market
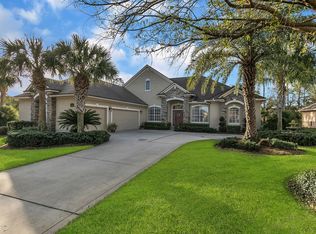
- $524,0003 bd2 ba2.7k sqft420 Emslie Ter, Saint Augustine, FL 32095Off Market
- $553,6004 bd3 ba2.3k sqft424 Emslie Ter, Saint Augustine, FL 32095Off Market
- $622,0004 bd4 ba3.2k sqft540 Battersea Dr, Saint Augustine, FL 32095Sold
- $577,0004 bd3 ba2.3k sqft537 Battersea Dr, Saint Augustine, FL 32095Off Market
- $702,4004 bd2 ba2.3k sqft533 Battersea Dr, Saint Augustine, FL 32095Off Market
Nearby schools
GreatSchools rating
- 7/10Palencia Elementary SchoolGrades: PK-5Distance: 0.2 mi
- 9/10Allen D Nease Senior High SchoolGrades: 8-12Distance: 5.3 mi
- 9/10Pacetti Bay Middle SchoolGrades: 6-8Distance: 8.3 mi
Schools provided by the listing agent
- Elementary: Palencia
- Middle: Pacetti Bay
- High: Allen D. Nease
Source: realMLS. This data may not be complete. We recommend contacting the local school district to confirm school assignments for this home.
Get a cash offer in 3 minutes
Find out how much your home could sell for in as little as 3 minutes with a no-obligation cash offer.
Estimated market value
$677,200
Get a cash offer in 3 minutes
Find out how much your home could sell for in as little as 3 minutes with a no-obligation cash offer.
Estimated market value
$677,200
- Florida
- Saint Johns County
- Saint Augustine
- 32095
- 532 BATTERSEA Drive
Nearby cities
Nearby neighborhoods
Nearby zip codes
Other Saint Augustine Topics
