Skip main navigation
Sold for $620,000
  • $620,000

    532 Beaumont Oaks Drive, Wilmington, NC 28411

    4beds
    2,511sqft
    Single Family Residence
    Built in 2022
    7,840 Square Feet Lot
    $617,900 Zestimate®
    $247/sqft
    $3,609 Estimated rent

    Home value

    $617,900

    $575,000 - $667,000

    $3,609/mo

    Zestimate® history
    Loading
    Loading...

    Owner options

    List your home for rent

    $3,609/mo

    Rent Zestimate®

    Find your next renter with Zillow Rental Manager. Plus, with online applications, you can quickly screen prospective tenants – for free.

    Learn more

    $3,609/mo

    Rent Zestimate®

    Refinance and save

    $3,614/mo

    Est. payment

    Refinancing to a lower rate could help reduce your monthly payments and save thousands over the life of the loan.

    See today's rates

    $3,614/mo

    Est. payment

    Explore your selling options

    Work with a Zillow partner agent

    Leverage their expertise and Zillow's premium Showcase listings to get your home seen by more buyers.

    Get started

    List with your own agent

    Get your home in front of millions of buyers by listing it on Zillow.

    Learn how to do it

    Sell it yourself

    Take full control of how buyers see your home on Zillow by listing For Sale by Owner (FSBO).

    List your home

    What's special

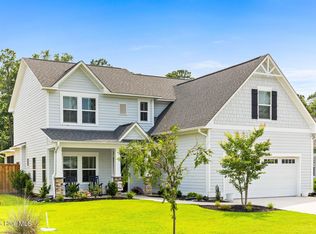
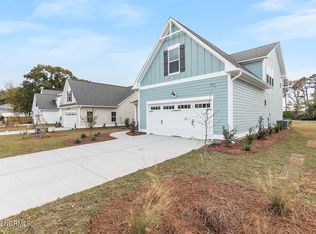
    JUST REDUCED! Like New! Built in 2022, this immaculate, move-in ready home offers the perfect blend of style, space, and location. Step inside and fall in love with the open layout, 9'+ ceilings, and seamless indoor-outdoor living thanks to telescoping sliders that lead to a huge screened porch. The chef's kitchen features a large island and walk-in pantry, ready for everything from easy weeknight dinners to weekend gatherings. Downstairs, you'll find a private guest suite with an en suite bath, perfect for visitors or multi-generational living. Upstairs, the luxurious owner's suite boasts a huge walk-in closet and a spa-like walk-in shower. Plus, there's a large bonus room, ideal for a home office, gym, or media room, and a convenient upstairs laundry room. Other highlights include: Beautiful fenced backyard - perfect for pets, play, and entertaining; Epoxy-coated garage floor with utility sink; and Irrigation system to keep the lawn looking its best. Location? Even better! Just minutes to shopping, restaurants, Wrightsville Beach, and vibrant downtown Wilmington. This one truly has it all — space, style, and the ultimate coastal lifestyle. Don't miss it!

    Zillow last checked:

    Listing updated:

    Listed by:

    Elisa A Roels 919-349-8599,

    Cape Fear Realty Group, LLC

    Bought with:

    Caroline Dugas, 230006

    Living Seaside Realty Group

    Source: Hive MLS,MLS#: 100503981MLS LogoOriginating MLS: Cape Fear Realtors MLS, Inc.

    Facts & features

    Interior

    Bedrooms & bathrooms
    • Bedrooms: 4
    • Bathrooms: 4
    • Full bathrooms: 3
    • 1/2 bathrooms: 1
    Rooms
    • Room types: Living Room, Kitchen, Dining Room, Other, Family Room, Bedroom 1, Bedroom 2, Bedroom 3, Bedroom 4
    Bedroom 1
    • Description: Owners Suite
    • Level: Second
    • Dimensions: 15.5 x 17.8
    Bedroom 2
    • Description: with En Suite Bath
    • Level: First
    • Dimensions: 15.8 x 13.1
    Bedroom 3
    • Level: Second
    • Dimensions: 12.4 x 17.8
    Bedroom 4
    • Level: Second
    • Dimensions: 12.1 x 14.2
    Dining room
    • Level: First
    • Dimensions: 11.1 x 17.7
    Family room
    • Description: Bonus/Loft Area
    • Level: Second
    • Dimensions: 17.1 x 12.3
    Kitchen
    • Level: First
    • Dimensions: 9.25 x 17.7
    Living room
    • Level: First
    • Dimensions: 18 x 18.75
    Other
    • Description: Pantry
    • Level: First
    • Dimensions: 5.9 x 3.5
    Other
    • Description: Screened Porch Area
    • Level: First
    • Dimensions: 13.7 x 11.5
    Heating
    • Heat Pump, Zoned, Electric
    Cooling
    • Central Air, Zoned
    Appliances
    • Included: Electric Oven, Built-In Microwave, Refrigerator, Disposal, Dishwasher
    • Laundry: Laundry Room
    Features
    • Walk-in Closet(s), High Ceilings, Kitchen Island, Ceiling Fan(s), Pantry, Walk-in Shower, Blinds/Shades, Gas Log, Walk-In Closet(s)
    • Flooring: LVT/LVP, Tile, Vinyl
    • Basement: None
    • Attic: Partially Floored,Pull Down Stairs
    • Has fireplace: Yes
    • Fireplace features: Gas Log
    Interior area
    • Total structure area: 2,511
    • Total interior livable area: 2,511 sqft

    Property

    Parking
    • Total spaces: 2
    • Parking features: Garage Faces Front, On Street, On Site, Paved
    • Has uncovered spaces: Yes
    Accessibility
    • Accessibility features: None
    Features
    • Levels: Two
    • Stories: 2
    • Patio & porch: Patio, Porch, Screened, See Remarks
    • Exterior features: Irrigation System
    • Pool features: None
    • Fencing: Back Yard
    • Waterfront features: None
    Lot
    • Size: 7,840 Square Feet
    • Dimensions: 120 x 65 x 120 x 65
    • Features: Open Lot
    Details
    • Parcel number: R03700001066000
    • Zoning: RMF-L
    • Special conditions: Standard

    Construction

    Type & style
    • Home type: SingleFamily
    • Property subtype: Single Family Residence
    Materials
    • Fiber Cement
    • Foundation: Slab
    • Roof: Architectural Shingle
    Condition
    • New construction: No
    • Year built: 2022

    Utilities & green energy

    • Sewer: Public Sewer
    • Water: Public
    • Utilities for property: Sewer Available, Water Available
    Green energy
    • Green verification: None

    Community & HOA

    Community
    • Security: Fire Sprinkler System, Smoke Detector(s)
    • Subdivision: The Reserve at Beaumont Oaks
    HOA
    • Has HOA: Yes
    • Amenities included: Clubhouse, Pool, Maintenance Common Areas, Maintenance Grounds, Maintenance Roads, Management, Sidewalks, Street Lights
    • HOA fee: $1,740 monthly
    • HOA name: Priestley Management
    • HOA phone: 910-509-7276
    Location
    • Region: Wilmington

    Financial & listing details

    • Price per square foot: $247/sqft
    • Tax assessed value: $377,900
    • Annual tax amount: $1,974
    • Date on market: 9/6/2025
    • Cumulative days on market: 41 days
    • Listing agreement: Exclusive Right To Sell
    • Listing terms: Cash,Conventional,FHA,VA Loan
    • Road surface type: Paved

    Price history

    DateEventPrice
    7/11/2025Sold$620,000-1.4%$247/sqft
    Source: Hive MLS #100503981 Report a problem
    6/9/2025Contingent$629,000$250/sqft
    Source: Hive MLS #100503981 Report a problem
    5/27/2025Price change$629,000-2.5%$250/sqft
    Source: Hive MLS #100503981 Report a problem
    5/12/2025Price change$645,000-2.3%$257/sqft
    Source: Hive MLS #100503981 Report a problem
    4/29/2025Listed for sale$659,900+16.8%$263/sqft
    Source: Hive MLS #100503981 Report a problem
    6/1/2023Sold$565,000$225/sqft
    Source: Public Record Report a problem

    Public tax history

    YearProperty taxesTax assessment
    2025$2,345 +15.8%$606,200 +60.4%
    2024$2,025 +0.2%$377,900
    2023$2,021 $377,900
    Find assessor info on the county website

    Neighborhood: Kirkland

    Nearby schools

    GreatSchools rating
    Schools provided by the listing agent
    • Elementary: Porters Neck
    • Middle: Holly Shelter
    • High: Laney

    Source: Hive MLS. This data may not be complete. We recommend contacting the local school district to confirm school assignments for this home.

    Get a cash offer in 3 minutes
    Find out how much your home could sell for in as little as 3 minutes with a no-obligation cash offer.
    Estimated market value
    $617,900
    Get a cash offer in 3 minutes
    Find out how much your home could sell for in as little as 3 minutes with a no-obligation cash offer.
    Estimated market value
    $617,900