Skip main navigation
Sold for $425,000
Street View
  • $425,000

    532 Bennington Pl, Hopwood, PA 15445

    3beds
    3,154sqft
    Single Family Residence
    Built in 2000
    0.91 Acres Lot
    $426,600 Zestimate®
    $135/sqft
    $2,501 Estimated rent

    Home value

    $426,600

    $388,000 - $469,000

    $2,501/mo

    Zestimate® history
    Loading
    Loading...

    Owner options

    List your home for rent

    $2,501/mo

    Rent Zestimate®

    Find your next renter with Zillow Rental Manager. Plus, with online applications, you can quickly screen prospective tenants – for free.

    Learn more

    $2,501/mo

    Rent Zestimate®

    Refinance and save

    $2,710/mo

    Est. payment

    Refinancing to a lower rate could help reduce your monthly payments and save thousands over the life of the loan.

    See today's rates

    $2,710/mo

    Est. payment

    Explore your selling options

    Work with a Zillow partner agent

    Leverage their expertise and Zillow's premium Showcase listings to get your home seen by more buyers.

    Get started

    List with your own agent

    Get your home in front of millions of buyers by listing it on Zillow.

    Learn how to do it

    Sell it yourself

    Take full control of how buyers see your home on Zillow by listing For Sale by Owner (FSBO).

    List your home

    What's special

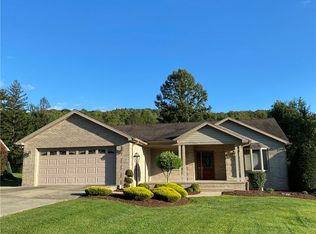
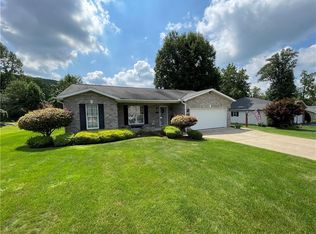
    Welcome to this exquisite, custom-built brick home, situated on a beautifully landscaped lot at the base of the Laurel mountains. Lovingly maintained by its original owner, this inviting residence offers three spacious bedrooms, two-and-a-half bathrooms, and over 3,000 square feet of comfortable living space, beginning with a welcoming entry foyer. Tucked away at the end of a private cul-de-sac in Hopwood, the home provides both privacy and peace of mind. Inside, the open and airy layout is filled with natural light, thanks to an abundance of windows that showcase the surrounding landscape throughout the seasons. French doors lead to a wonderful entertainment area featuring a wet bar and ample seating—perfect for hosting family and friends. The kitchen is well-appointed with solid wood cabinetry, granite countertops, and a full appliance package. The large great room, highlighted by vaulted ceilings and a striking stone fireplace, creates a cozy atmosphere ideal for relaxing evenings and holiday gatherings. Just off the front foyer, a second living area offers flexible space that can serve beautifully as a formal dining room, home office, or additional sitting area. The owner’s suite is designed for comfort and convenience, featuring a walk-in closet, private laundry, and an en-suite bath with both a shower and jetted tub. The second bedroom is generously sized—large enough to be converted into a fourth bedroom if desired. Outdoor living is equally impressive, with private rear concrete patio overlooking the picturesque backyard, complete with a peaceful stream and tranquil pond offering peaceful mountain views—perfect for entertaining or simply unwinding. This move-in-ready home seamlessly blends modern upgrades, scenic surroundings, and a relaxing vibe - all in a convenient location. Additional features include a two-car attached garage with EV hookup and a concrete driveway. This exceptional property truly offers the perfect balance of style, comfort, and serenity.

    Zillow last checked:

    Listing updated:

    Listed by:

    Billie Jo Yuhaniak 724-437-7100,

    COLDWELL BANKER LAUREL RIDGE REALTY

    Bought with:

    Jessica Bortz, RS337933

    COLDWELL BANKER LAUREL RIDGE REALTY

    Source: WPMLS,MLS#: 1746732MLS LogoOriginating MLS: West Penn Multi-List

    Facts & features

    Interior

    Bedrooms & bathrooms
    • Bedrooms: 3
    • Bathrooms: 3
    • Full bathrooms: 2
    • 1/2 bathrooms: 1
    Primary bedroom
    • Level: Upper
    • Dimensions: 17x12
    Bedroom 2
    • Level: Upper
    • Dimensions: 20x14
    Bedroom 3
    • Level: Upper
    • Dimensions: 14x10
    Bonus room
    • Level: Main
    • Dimensions: 24x20
    Family room
    • Level: Main
    • Dimensions: 17x15
    Kitchen
    • Level: Main
    • Dimensions: 14x9
    Living room
    • Level: Main
    • Dimensions: 22x20
    Heating
    • Gas
    Cooling
    • Central Air
    Features
    • Has basement: No
    • Number of fireplaces: 1
    • Fireplace features: Gas
    Interior area
    • Total structure area: 3,154
    • Total interior livable area: 3,154 sqft

    Property

    Features
    • Levels: Two
    • Stories: 2
    Lot
    • Size: 0.91 Acres
    • Dimensions: 0.91
    Details
    • Parcel number: 2553006407

    Construction

    Type & style
    • Home type: SingleFamily
    • Architectural style: Two Story
    • Property subtype: Single Family Residence
    Condition
    • Resale
    • Year built: 2000

    Utilities & green energy

    • Sewer: Public Sewer
    • Water: Public

    Community & neighborhood

    Location
    • Region: Hopwood

    Price history

    DateEventPrice
    5/27/2026Sold$425,000$135/sqft
    Source: WPMLS #1746732 Report a problem
    5/27/2026Pending sale$425,000$135/sqft
    Source: WPMLS #1746732 Report a problem
    4/9/2026Contingent$425,000$135/sqft
    Source: WPMLS #1746732 Report a problem
    4/6/2026Listed for sale$425,000$135/sqft
    Source: WPMLS #1746732 Report a problem

    Public tax history

    YearProperty taxesTax assessment
    2025$4,655 $163,990
    2024$4,655 +7.1%$163,990
    2023$4,348 $163,990
    2022$4,348 +1%$163,990
    2021$4,307 +2.9%$163,990
    2020$4,187 +9%$163,990 +100%
    2018$3,842 $81,995
    2017-- $81,995
    2016-- $81,995
    2015-- $81,995 -50%
    2014-- $163,990
    2013-- --
    2012-- --
    2011-- --
    2010-- --
    2009-- --
    2007-- --
    2006-- --
    2005-- --
    2004-- --
    2003-- --
    2002-- --
    2000-- --

    Find assessor info on the county website

    Neighborhood: 15445

    Nearby schools

    GreatSchools rating
    Schools provided by the listing agent
    • District: Laurel High

    Source: WPMLS. This data may not be complete. We recommend contacting the local school district to confirm school assignments for this home.

    Get pre-qualified for a loan
    At Zillow Home Loans, we can pre-qualify you in as little as 5 minutes with no impact to your credit score.

    An equal housing lender. NMLS #10287.