Welcome to 532 Blackrock Blvd-an exceptional 4 bedroom, 2.5 bathroom colonial home in the highly desirable Amherst Village of Adams Township within the Mars Area School District. Built in 2024, this meticulously crafted residence offers a perfect blend of modern style and practical luxury from the moment you step inside. The heart of the home is the bright, open-concept living space, where natural light fills expansive rooms and creates an inviting atmosphere ideal or both everyday living and entertaining guests. The gourmet kitchen features sleek granite countertops, a generous center island with room for casual dining, and stainless-steel appliances that elevate both function and design. Upstairs, the stunning primary suite offers a serene retreat with a large walk-in closet and a spa-inspired en-suite bath complete with dual vanities, while three additional spacious bedroom provide flexibility for family, guests, or a home office, all complemented by a convenient second floor laundry. Throughout the home, quality finishes, thoughtful touches, and an effortless flow enhance the livability and appeal. Step outside to enjoy a flat, open backyard perfect for outdoor gatherings or future landscaping, and appreciate unobstructed views with no rear neighbor. With community sidewalks, green spaces, and quick access to shopping, dining, and major routes including Cranberry's conviences, this remarkable home is the perfect combination of comfort, style, and location.
Sold for $522,000
$522,000
532 Blackrock Blvd, Mars, PA 16046
4beds
2,300sqft
Single Family Residence
Built in 2024
0.28 Acres Lot
$524,100 Zestimate®
$227/sqft
$3,436 Estimated rent
Home value
$524,100
$482,000 - $571,000
$3,436/mo
Zestimate® history
Owner options
List your home for rent
$3,436/mo
Rent Zestimate®
Find your next renter with Zillow Rental Manager. Plus, with online applications, you can quickly screen prospective tenants – for free.
$3,436/mo
Rent Zestimate®
Refinance and save
$3,392/mo
Est. payment
Refinancing to a lower rate could help reduce your monthly payments and save thousands over the life of the loan.
$3,392/mo
Est. payment
Explore your selling options
Work with a Zillow partner agent
Leverage their expertise and Zillow's premium Showcase listings to get your home seen by more buyers.
Get startedList with your own agent
Get your home in front of millions of buyers by listing it on Zillow.
Learn how to do itSell it yourself
Take full control of how buyers see your home on Zillow by listing For Sale by Owner (FSBO).
List your homeWhat's special
Zillow last checked:
Listing updated:
Listed by:
Cathy Wanserski 412-521-1000,
RE/MAX REALTY BROKERS
Bought with:
Kevin Obendorfer
LIFESPACE REAL ESTATE
Source: WPMLS,MLS#: 1736709 Originating MLS: West Penn Multi-List
Originating MLS: West Penn Multi-ListFacts & features
Interior
Bedrooms & bathrooms
- Bedrooms: 4
- Bathrooms: 3
- Full bathrooms: 2
- 1/2 bathrooms: 1
Primary bedroom
- Level: Upper
- Dimensions: 13x13
Bedroom 2
- Level: Upper
- Dimensions: 10x10
Bedroom 3
- Level: Upper
- Dimensions: 11x10
Bedroom 4
- Level: Upper
- Dimensions: 10x9
Entry foyer
- Level: Main
- Dimensions: 11x6
Kitchen
- Level: Main
- Dimensions: 17x14
Laundry
- Level: Upper
- Dimensions: 11x5
Living room
- Level: Main
- Dimensions: 18x13
Heating
- Forced Air, Gas
Cooling
- Central Air
Appliances
- Included: Some Electric Appliances, Cooktop, Dishwasher, Microwave, Refrigerator, Stove
Features
- Kitchen Island
- Flooring: Vinyl, Carpet
- Basement: Full,Interior Entry
Interior area
- Total structure area: 2,300
- Total interior livable area: 2,300 sqft
Property
Parking
- Total spaces: 2
- Parking features: Attached, Garage, Garage Door Opener
- Has attached garage: Yes
Features
- Levels: Two
- Stories: 2
- Pool features: Pool
Lot
- Size: 0.28 Acres
- Dimensions: 0.28
Details
- Parcel number: 0104F3595380000
Construction
Type & style
- Home type: SingleFamily
- Architectural style: Colonial,Two Story
- Property subtype: Single Family Residence
Materials
- Vinyl Siding
- Roof: Asphalt
Condition
- Resale
- Year built: 2024
Utilities & green energy
- Sewer: Public Sewer
- Water: Public
Community & HOA
Community
- Subdivision: Amherst Village
HOA
- Has HOA: Yes
- HOA fee: $75 monthly
Location
- Region: Mars
Financial & listing details
- Price per square foot: $227/sqft
- Tax assessed value: $25,970
- Annual tax amount: $3,646
- Date on market: 1/13/2026
Price history
| Date | Event | Price |
|---|---|---|
| 4/20/2026 | Sold | $522,000-0.6%$227/sqft |
Source:  WPMLS #1736709 Report a problem WPMLS #1736709 Report a problem | ||
| 3/17/2026 | Pending sale | $525,000$228/sqft |
Source: WPMLS #1736709 Report a problem | ||
| 2/16/2026 | Contingent | $525,000$228/sqft |
Source: WPMLS #1736709 Report a problem | ||
| 1/13/2026 | Listed for sale | $525,000-2.8%$228/sqft |
Source: WPMLS #1736709 Report a problem | ||
| 9/23/2025 | Listing removed | $539,999$235/sqft |
Source: WPMLS #1714191 Report a problem | ||
| 9/4/2025 | Price change | $539,999-1.8%$235/sqft |
Source: WPMLS #1714191 Report a problem | ||
| 7/31/2025 | Listed for sale | $550,000+6%$239/sqft |
Source: WPMLS #1714191 Report a problem | ||
| 12/23/2024 | Sold | $519,095$226/sqft |
Source: Public Record Report a problem | ||
Public tax history
| Year | Property taxes | Tax assessment |
|---|---|---|
| 2025 | $3,672 +994.4% | $25,970 +986.6% |
| 2024 | $335 | $2,390 |
Find assessor info on the county website
Neighborhood: 16046
Nearby homes
- $662,075-- bd-- ba-- sqft530 Blackrock Blvd, Mars, PA 16046Sold
- $672,680-- bd-- ba-- sqft534 Blackrock Blvd, Mars, PA 16046Sold
- $753,765-- bd-- ba-- sqft528 Blackrock Blvd, Mars, PA 16046Sold
- from $591,9904 bd3 ba2.4k sqftColumbia Plan, Amherst Village, Mars, PA 16046New Construction
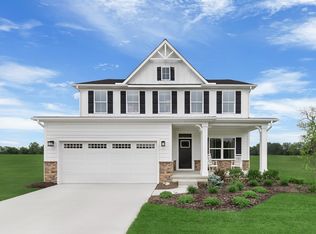
- from $599,9903 bd2 ba1.9k sqftPalladio Ranch Plan, Amherst Village, Mars, PA 16046New Construction
- from $672,9904 bd3 ba3.6k sqftYale Plan, Amherst Village, Mars, PA 16046New Construction
- from $606,9904 bd3 ba2.7k sqftHudson Plan, Amherst Village, Mars, PA 16046New Construction
- from $636,9904 bd3 ba3k sqftLehigh Plan, Amherst Village, Mars, PA 16046New Construction
Nearby schools
GreatSchools rating
- NAMars Area Primary CenterGrades: K-1Distance: 2.4 mi
- 7/10Mars Area Middle SchoolGrades: 7-8Distance: 2.8 mi
- 8/10Mars Area Senior High SchoolGrades: 9-12Distance: 2.7 mi
Schools provided by the listing agent
- District: Mars Area
Source: WPMLS. This data may not be complete. We recommend contacting the local school district to confirm school assignments for this home.


Get pre-qualified for a loan
At Zillow Home Loans, we can pre-qualify you in as little as 5 minutes with no impact to your credit score.An equal housing lender. NMLS #10287.
Sell for more on Zillow
Get a Zillow Showcase℠ listing at no additional cost and you could sell for .
$524,100
2% more
+$10,482
With Zillow Showcase(estimated)
$534,582
- Pennsylvania
- Butler County
- Mars
- 16046
- 532 Blackrock Blvd
Nearby cities
Nearby zip codes
Other Mars Topics
