Welcome to 532 Boxwood Lane – Where Style Meets Space in Washington Square! Step into this beautifully maintained 3-bedroom, 2.5-bath townhome located in the highly sought-after Villages at Washington Square. Boasting nearly 2,000 sq ft of thoughtfully designed living space, this home stands out with modern upgrades, two spacious decks, and a stunning wood-accent feature wall in the finished lower level—perfect for entertaining, lounging, or your dream media room. The open-concept main level features hardwood flooring, recessed lighting, and an expansive kitchen with granite countertops, stainless steel appliances, 42” cabinets, and a center island ideal for gatherings. The living room features a corner gas fireplace to cuddle up in front of on those chilly winter days. or step outside onto the upper deck, which is perfect for summer evenings or morning coffee with a view of serene green space. There is so much natural lighting from the huge slider which opens to one of the TWO private decks on this great home, a unique feature which is not offered in many homes in this neighborhood! Upstairs, you’ll find a luxurious primary suite with a walk-in closet and a private full bath with double sink,. Two additional bedrooms, a full bath, and laundry area to complete the upper level. The ground floor offers a large bonus living space with walk-out access to the second, lower deck and a fully finished look enhanced by a custom wood-paneled accent wall, giving the space warmth and designer flair. The oversized attached garage and driveway provide plenty of parking and storage. Located just minutes from major highways (295, 42, NJ Turnpike), shopping, dining, and parks — this home combines comfort, convenience, and standout style. Well Maintained, perfectly located, and priced to move - Don't miss your chance to call 532 Boxwood your home!
Sold for $378,000
$378,000
532 Boxwood Ln, Woodbury, NJ 08096
3beds
1,980sqft
Townhouse
Built in 2012
-- sqft lot
$387,000 Zestimate®
$191/sqft
$3,108 Estimated rent
Home value
$387,000
$352,000 - $426,000
$3,108/mo
Zestimate® history
Owner options
List your home for rent
$3,108/mo
Rent Zestimate®
Find your next renter with Zillow Rental Manager. Plus, with online applications, you can quickly screen prospective tenants – for free.
$3,108/mo
Rent Zestimate®
Refinance and save
$3,044/mo
Est. payment
Refinancing to a lower rate could help reduce your monthly payments and save thousands over the life of the loan.
$3,044/mo
Est. payment
Explore your selling options
Work with a Zillow partner agent
Leverage their expertise and Zillow's premium Showcase listings to get your home seen by more buyers.
Get startedList with your own agent
Get your home in front of millions of buyers by listing it on Zillow.
Learn how to do itSell it yourself
Take full control of how buyers see your home on Zillow by listing For Sale by Owner (FSBO).
List your homeWhat's special
Modern upgradesCorner gas fireplaceNatural lightingOversized attached garageDouble sinkBonus living spaceStunning wood-accent feature wall
Zillow last checked:
Listing updated:
Listed by:
Rabbia Choudary 443-535-5601,
EXP Realty, LLC
Bought with:
Corey Hort, 1754743
Keller Williams Realty - Washington Township
Source: Bright MLS,MLS#: NJGL2058874
Facts & features
Interior
Bedrooms & bathrooms
- Bedrooms: 3
- Bathrooms: 3
- Full bathrooms: 2
- 1/2 bathrooms: 1
- Main level bathrooms: 1
Rooms
- Room types: Living Room, Primary Bedroom, Bedroom 2, Bedroom 3, Kitchen, Family Room, Bathroom 1, Primary Bathroom, Half Bath
Primary bedroom
- Features: Attached Bathroom, Ceiling Fan(s), Flooring - Carpet, Walk-In Closet(s)
- Level: Upper
- Area: 210 Square Feet
- Dimensions: 15 x 14
Bedroom 2
- Features: Flooring - Carpet, Walk-In Closet(s)
- Level: Upper
- Area: 99 Square Feet
- Dimensions: 11 x 9
Bedroom 3
- Features: Flooring - Carpet
- Level: Upper
- Area: 99 Square Feet
- Dimensions: 11 x 9
Primary bathroom
- Features: Double Sink, Flooring - Tile/Brick
- Level: Upper
Bathroom 1
- Level: Upper
Family room
- Features: Flooring - Carpet
- Level: Lower
- Area: 380 Square Feet
- Dimensions: 20 x 19
Half bath
- Level: Main
Kitchen
- Features: Flooring - HardWood, Granite Counters, Dining Area, Double Sink, Kitchen Island, Eat-in Kitchen, Kitchen - Gas Cooking, Pantry
- Level: Main
- Area: 209 Square Feet
- Dimensions: 19 x 11
Living room
- Features: Crown Molding, Fireplace - Gas, Flooring - HardWood
- Level: Main
- Area: 405 Square Feet
- Dimensions: 27 x 15
Heating
- Forced Air, Natural Gas
Cooling
- Central Air, Electric
Appliances
- Included: Dishwasher, Disposal, Dryer, Microwave, Oven/Range - Gas, Refrigerator, Stainless Steel Appliance(s), Washer, Water Heater, Gas Water Heater
- Laundry: Upper Level
Features
- Ceiling Fan(s), Crown Molding, Eat-in Kitchen, Kitchen Island, Pantry, Primary Bath(s), Recessed Lighting, Bathroom - Stall Shower, Bathroom - Tub Shower, Upgraded Countertops, Walk-In Closet(s), Dry Wall
- Flooring: Carpet, Hardwood, Tile/Brick
- Has basement: No
- Number of fireplaces: 1
Interior area
- Total structure area: 1,980
- Total interior livable area: 1,980 sqft
- Finished area above ground: 1,980
- Finished area below ground: 0
Property
Parking
- Total spaces: 1
- Parking features: Storage, Garage Faces Front, Inside Entrance, Oversized, Attached, Driveway, Parking Lot
- Attached garage spaces: 1
- Has uncovered spaces: Yes
Accessibility
- Accessibility features: None
Features
- Levels: Two
- Stories: 2
- Pool features: None
- Has view: Yes
- View description: Trees/Woods
Details
- Additional structures: Above Grade, Below Grade
- Parcel number: 0200005 4400003C0532
- Zoning: R
- Special conditions: Standard
Construction
Type & style
- Home type: Townhouse
- Architectural style: Other
- Property subtype: Townhouse
Materials
- Frame
- Foundation: Slab
- Roof: Pitched,Shingle
Condition
- New construction: No
- Year built: 2012
Utilities & green energy
- Sewer: Public Sewer
- Water: Public
- Utilities for property: Cable Available, Electricity Available, Natural Gas Available, Phone Available, Sewer Available, Water Available
Community & HOA
Community
- Security: Carbon Monoxide Detector(s), Security System
- Subdivision: Villagesatwashingtsq
HOA
- Has HOA: Yes
- Amenities included: None
- Services included: Common Area Maintenance, Maintenance Grounds, Snow Removal
- HOA fee: $274 monthly
- HOA name: VILLAGES OF WASHINGTON SQUARE HOA
Location
- Region: Woodbury
- Municipality: DEPTFORD TWP
Financial & listing details
- Price per square foot: $191/sqft
- Tax assessed value: $206,200
- Annual tax amount: $7,392
- Date on market: 8/9/2025
- Listing agreement: Exclusive Right To Sell
- Inclusions: Stove, Dishwasher, Fridge, Microwave, Washer, Dryer, Chandeliers,
- Ownership: Fee Simple
Price history
| Date | Event | Price |
|---|---|---|
| 10/10/2025 | Sold | $378,000+0.8%$191/sqft |
Source:  Bright MLS #NJGL2058874 Report a problem Bright MLS #NJGL2058874 Report a problem | ||
| 10/6/2025 | Pending sale | $375,000$189/sqft |
Source: Bright MLS #NJGL2058874 Report a problem | ||
| 9/18/2025 | Contingent | $375,000$189/sqft |
Source: Bright MLS #NJGL2058874 Report a problem | ||
| 8/9/2025 | Listed for sale | $375,000+5%$189/sqft |
Source: Bright MLS #NJGL2058874 Report a problem | ||
| 7/21/2023 | Sold | $357,000+5%$180/sqft |
Source: Bright MLS #NJGL2029592 Report a problem | ||
| 5/30/2023 | Pending sale | $339,900$172/sqft |
Source: Bright MLS #NJGL2029592 Report a problem | ||
| 5/28/2023 | Contingent | $339,900$172/sqft |
Source: Bright MLS #NJGL2029592 Report a problem | ||
| 5/19/2023 | Listed for sale | $339,900+37%$172/sqft |
Source: Bright MLS #NJGL2029592 Report a problem | ||
| 1/7/2013 | Sold | $248,032$125/sqft |
Source: Public Record Report a problem | ||
Public tax history
| Year | Property taxes | Tax assessment |
|---|---|---|
| 2025 | $6,951 | $206,200 |
| 2024 | $6,951 -2.4% | $206,200 +0.5% |
| 2023 | $7,120 +0.7% | $205,200 |
| 2022 | $7,069 +1.4% | $205,200 |
| 2021 | $6,969 +3.1% | $205,200 |
| 2020 | $6,757 +2.3% | $205,200 |
| 2019 | $6,605 | $205,200 |
| 2018 | $6,605 +4.9% | $205,200 |
| 2017 | $6,298 +3.2% | $205,200 |
| 2016 | $6,103 +2.7% | $205,200 |
| 2015 | $5,945 +2.4% | $205,200 |
| 2014 | $5,805 | $205,200 |
Find assessor info on the county website
Neighborhood: 08096
Nearby homes
- $456,1003 bd4 ba2.4k sqft530 Boxwood Ln #530, Deptford, NJ 08096Off Market
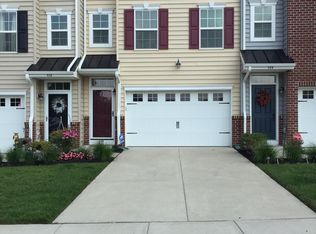
- $366,000-- bd-- ba2k sqft534 Boxwood Ln #534, Deptford, NJ 08096Off Market
- $385,900-- bd-- ba1.9k sqft528 Boxwood Ln #528, Deptford, NJ 08096Off Market
- $458,100-- bd-- ba2.4k sqft536 Boxwood Ln #536, Deptford, NJ 08096Off Market
- $403,2003 bd3 ba1.9k sqft526 Boxwood Ln #526, Deptford, NJ 08096Off Market
- $442,2003 bd4 ba2.4k sqft524 Boxwood Ln #524, Deptford, NJ 08096Off Market
- $413,5003 bd4 ba-- sqft524 Boxwood Ln, Woodbury, NJ 08096Off Market
- $409,500-- bd-- ba2.1k sqft522 Boxwood Ln #522, Deptford, NJ 08096Off Market
Nearby schools
GreatSchools rating
- 5/10Shady Lane Elementary SchoolGrades: 1-5Distance: 1.2 mi
- 6/10Deptford Township Middle SchoolGrades: 6-8Distance: 3.6 mi
- 3/10Deptford Twp High SchoolGrades: 9-12Distance: 2.2 mi
Schools provided by the listing agent
- District: Deptford Township Public Schools
Source: Bright MLS. This data may not be complete. We recommend contacting the local school district to confirm school assignments for this home.
Get a cash offer in 3 minutes
Find out how much your home could sell for in as little as 3 minutes with a no-obligation cash offer.
Estimated market value
$387,000
Get a cash offer in 3 minutes
Find out how much your home could sell for in as little as 3 minutes with a no-obligation cash offer.
Estimated market value
$387,000
- New Jersey
- Gloucester County
- Woodbury
- 08096
- 532 Boxwood Ln
Nearby cities
Nearby zip codes
Other Woodbury Topics
