Skip main navigation
Active
  • $199,999

    532 Briarwood Dr, Pacolet, SC 29372

    3beds
    1,037sqft
    : 
    $1,237/mo
    Get pre-qualified
    Single Family Residence
    Built in 2026
    0.5 Acres Lot
    $-- Zestimate®
    $193/sqft
    $-- HOA

    What's special

    Smart split-bedroom designOpen light-filled living spaces
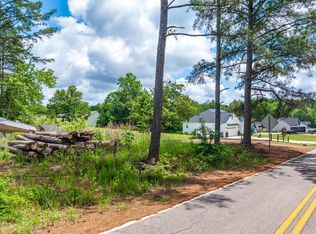
    Fresh from the ground up, 532 Briarwood Dr introduces brand new construction to the welcoming town of Pacolet a chance to be the very first to call this 3 bedroom, 2 bathroom home your own. Everything here is untouched and ready, from the finishes to the fixtures, meaning you skip the repair list entirely and dive straight into settling in. The layout follows a smart split-bedroom design, tucking the primary suite on its own side of the home for a welcome dose of privacy. Guests, family or a quiet home office claim the opposite wing, keeping daily life comfortably separated. Two full baths ensure mornings flow without the wait, while the open, light-filled living spaces feel effortlessly modern and easy to make your own. Then there's the freedom factor. With no HOA governing the property, you set the rules park what you like, plant what you please, and enjoy genuine ownership without extra fees or restrictions hanging overhead. That kind of flexibility is increasingly hard to find in new builds. New, thoughtfully designed, and free of HOA strings, this Pacolet gem checks the boxes that matter. Schedule your private showing today before someone else claims it.
    2 days
    |
    458
    |
    56
    |

    Zillow last checked:

    Listing updated:

    Listed by:

    Pam D Harrison 864-921-3709,

    KELLER WILLIAMS REALTY

    Source: SAR as distributed by MLS GRID,MLS#: 340826MLS Logo

      Facts & features

      Interior

      Bedrooms & bathrooms
      • Bedrooms: 3
      • Bathrooms: 2
      • Full bathrooms: 2
      • Main level bathrooms: 2
      • Main level bedrooms: 3
      Rooms
      • Room types: Main Fl Master Bedroom
      Primary bedroom
      • Level: First
      • Area: 130
      • Dimensions: 10x13
      Bedroom 2
      • Level: First
      • Area: 90
      • Dimensions: 9x10
      Bedroom 3
      • Level: First
      • Area: 81
      • Dimensions: 9x9
      Deck
      • Level: First
      • Area: 150
      • Dimensions: 15x10
      Dining room
      • Level: First
      • Area: 90
      • Dimensions: 10x9
      Great room
      • Level: First
      • Area: 221
      • Dimensions: 17x13
      Kitchen
      • Level: First
      • Area: 90
      • Dimensions: 10x9
      Heating
      • Heat Pump, Electricity
      Cooling
      • Heat Pump, Electricity
      Appliances
      • Included: Electric Cooktop, Cooktop, Microwave, Free-Standing Range, Electric Water Heater
      • Laundry: 1st Floor, Electric Dryer Hookup, Washer Hookup
      Features
      • Ceiling Fan(s), Attic Stairs Pulldown, Ceiling - Smooth, Solid Surface Counters, Open Floorplan, Split Bedroom Plan
      • Flooring: Luxury Vinyl
      • Windows: Insulated Windows
      • Has basement: No
      • Attic: Pull Down Stairs,Storage
      • Has fireplace: Yes
      Interior area
      • Total interior livable area: 1,037 sqft
      • Finished area above ground: 1,037
      • Finished area below ground: 0

      Property

      Parking
      • Total spaces: 2
      • Parking features: Attached, 2 Car Attached, Garage Door Opener, Garage, Attached Garage
      • Attached garage spaces: 2
      • Has uncovered spaces: Yes
      Features
      • Levels: One
      • Stories: 1
      • Patio & porch: Deck, Porch
      • Exterior features: Aluminum/Vinyl Trim
      • Has view: Yes
      • View description: Water
      • Has water view: Yes
      • Water view: Water
      Lot
      • Size: 0.5 Acres
      Details
      • Parcel number: 32913023.03
      • Special conditions: None

      Construction

      Type & style
      • Home type: SingleFamily
      • Architectural style: Ranch
      • Property subtype: Single Family Residence
      Materials
      • Vinyl Siding
      • Foundation: Crawl Space
      • Roof: Architectural
      Condition
      • New construction: Yes
      • Year built: 2026

      Utilities & green energy

      • Electric: Duke
      • Sewer: Septic Tank
      • Water: Public, Sptbg

      Community & HOA

      Community
      • Features: None
      • Security: Smoke Detector(s)
      • Subdivision: None
      HOA
      • Has HOA: No
      Location
      • Region: Pacolet

      Financial & listing details

      • Price per square foot: $193/sqft
      • Annual tax amount: $379
      • Date on market: 8/20/2026

        Estimated market value

        Not available

        Estimated sales range

        Not available

        Not available

        Price history

        DateEventPrice
        8/20/2026Listed for sale$199,999$193/sqft
        Source: SAR as distributed by MLS GRID #340826 Report a problem

        Public tax history

        Tax history is unavailable.

        Monthly payment

        Est. payment

        Payment breakdown

        Explore the cost of this home by adjusting the details. Changes won't be saved.
        All calculations are estimates and provided by Zillow, Inc. for informational purposes only. Actual amounts may vary.
        HOA fees may include property taxes on listings classified as Co-Ops. Contact the listing agent and/or owner for fee details.
        See how much you could borrow to make a competitive offer.

        Climate risks

        Neighborhood: 29372

        Getting around

        2 / 100
        Car-Dependent
        24 / 100
        Somewhat Bikeable

        Nearby schools

        GreatSchools rating
        Schools provided by the listing agent
        • Elementary: 3-Pacolet Pr
        • Middle: 3-Clifdale Middle
        • High: 3-Broome High

        Source: SAR as distributed by MLS GRID. This data may not be complete. We recommend contacting the local school district to confirm school assignments for this home.

        A local agent can set up tours, give advice and negotiate with sellers.

        Browse local experts

        Similar homes