Seller offering $12,000 in concessions! This new floor plan from Todd Morris Construction offers nearly 2,300 sq. ft. of modern living space. The open-concept main living area seamlessly blends the kitchen, dining, and living rooms. A versatile office or flex room provides added flexibility, while the walk-in pantry and mudroom offer plenty of storage. Upstairs, you'll find all four bedrooms, including the spacious primary suite. A two-car garage and covered porch complete this thoughtfully designed home, perfect for family living and entertaining.
**Pictures are sample photos only, garage will be a side load garage and not a front load garage**
Closed
$399,900
532 Canyon View Ct Lot 33, Clarksville, TN 37040
4beds
2,276sqft
Single Family Residence, Residential
Built in 2025
10,454 Square Feet Lot
$400,900 Zestimate®
$176/sqft
$2,342 Estimated rent
Home value
$400,900
$381,000 - $421,000
$2,342/mo
Zestimate® history
Owner options
List your home for rent
$2,342/mo
Rent Zestimate®
Find your next renter with Zillow Rental Manager. Plus, with online applications, you can quickly screen prospective tenants – for free.
$2,342/mo
Rent Zestimate®
Refinance and save
$2,390/mo
Est. payment
Refinancing to a lower rate could help reduce your monthly payments and save thousands over the life of the loan.
$2,390/mo
Est. payment
Explore your selling options
Work with a Zillow partner agent
Leverage their expertise and Zillow's premium Showcase listings to get your home seen by more buyers.
Get startedList with your own agent
Get your home in front of millions of buyers by listing it on Zillow.
Learn how to do itSell it yourself
Take full control of how buyers see your home on Zillow by listing For Sale by Owner (FSBO).
List your homeWhat's special
Walk-in pantrySide load garageCovered porchSpacious primary suite
Zillow last checked:
Listing updated:
Listed by:
Kayla Gunter 931-368-3817,
Century 21 Platinum Properties
Bought with:
Lauren Neu, 369577
Keller Williams Realty Clarksville
Source: RealTracs MLS as distributed by MLS GRID,MLS#: 2915623
Facts & features
Interior
Bedrooms & bathrooms
- Bedrooms: 4
- Bathrooms: 3
- Full bathrooms: 2
- 1/2 bathrooms: 1
Heating
- Central, Electric
Cooling
- Central Air, Electric
Appliances
- Included: Electric Oven, Electric Range, Dishwasher, Disposal, Microwave
Features
- Ceiling Fan(s), Walk-In Closet(s)
- Flooring: Carpet, Laminate, Tile
- Basement: None,Crawl Space
Interior area
- Total structure area: 2,276
- Total interior livable area: 2,276 sqft
- Finished area above ground: 2,276
Property
Parking
- Total spaces: 2
- Parking features: Garage Faces Side
- Garage spaces: 2
Features
- Levels: Two
- Stories: 2
- Patio & porch: Porch, Covered
Lot
- Size: 10,454 Square Feet
Details
- Parcel number: 063042E B 08000 00006042E
- Special conditions: Standard
- Other equipment: Air Purifier
Construction
Type & style
- Home type: SingleFamily
- Property subtype: Single Family Residence, Residential
Materials
- Vinyl Siding
Condition
- New construction: Yes
- Year built: 2025
Utilities & green energy
- Sewer: Public Sewer
- Water: Public
- Utilities for property: Electricity Available, Water Available
Community & HOA
Community
- Subdivision: The Boulders
HOA
- Has HOA: Yes
- HOA fee: $35 monthly
- Second HOA fee: $300 one time
Location
- Region: Clarksville
Financial & listing details
- Price per square foot: $176/sqft
- Annual tax amount: $2,979
- Date on market: 6/18/2025
- Date available: 12/17/2025
- Electric utility on property: Yes
Price history
| Date | Event | Price |
|---|---|---|
| 1/16/2026 | Sold | $399,900$176/sqft |
Source:  RealTracs MLS as distributed by MLS GRID #2915623 Report a problem RealTracs MLS as distributed by MLS GRID #2915623 Report a problem | ||
| 12/3/2025 | Contingent | $399,900$176/sqft |
Source: RealTracs MLS as distributed by MLS GRID #2915623 Report a problem | ||
| 6/18/2025 | Listed for sale | $399,900$176/sqft |
Source: RealTracs MLS as distributed by MLS GRID #2915623 Report a problem | ||
| 6/18/2025 | Listing removed | $399,900$176/sqft |
Source: RealTracs MLS as distributed by MLS GRID #2896631 Report a problem | ||
| 5/27/2025 | Listed for sale | $399,900$176/sqft |
Source: RealTracs MLS as distributed by MLS GRID #2896631 Report a problem | ||
Public tax history
Tax history is unavailable.
Neighborhood: 37040
Nearby homes
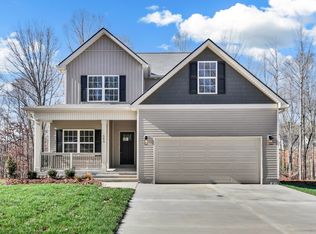
- $404,9004 bd3 ba2.2k sqft545 Canyon View Ct LOT 36, Clarksville, TN 37040Sold
- $330,0003 bd3 ba1.5k sqft505 Canyon View Ct LOT 46, Clarksville, TN 37040Sold
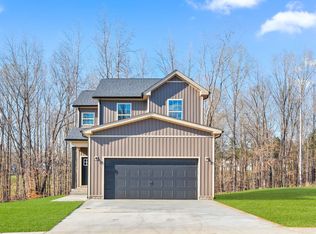
- $330,0003 bd3 ba1.5k sqft505 Canyon View Ct, Clarksville, TN 37040Sold

- $75,000-- bd-- ba-- sqft1154 Black Rock Rd, Clarksville, TN 37040Sold
- $320,0003 bd2 ba1.4k sqft508 Canyon View Ct LOT 27, Clarksville, TN 37040Sold
- $310,0003 bd3 ba1.5k sqft509 Canyon View Ct LOT 45, Clarksville, TN 37040Sold
- $310,000-- bd-- ba-- sqft509 Canyon View Ct, Clarksville, TN 37040Sold
- $330,000-- bd-- ba-- sqft512 Canyon View Ct, Clarksville, TN 37040Sold
Nearby schools
GreatSchools rating
- 7/10Glenellen Elementary SchoolGrades: PK-5Distance: 0.8 mi
- 5/10Kenwood Middle SchoolGrades: 6-8Distance: 2.2 mi
- 3/10Kenwood High SchoolGrades: 9-12Distance: 2.1 mi
Schools provided by the listing agent
- Elementary: Glenellen Elementary
- Middle: Kenwood Middle School
- High: Kenwood High School
Source: RealTracs MLS as distributed by MLS GRID. This data may not be complete. We recommend contacting the local school district to confirm school assignments for this home.
Get a cash offer in 3 minutes
Find out how much your home could sell for in as little as 3 minutes with a no-obligation cash offer.
Estimated market value
$400,900
Get a cash offer in 3 minutes
Find out how much your home could sell for in as little as 3 minutes with a no-obligation cash offer.
Estimated market value
$400,900
- Tennessee
- Montgomery County
- Clarksville
- 37040
- 532 Canyon View Ct Lot 33
Nearby cities
Nearby neighborhoods
Nearby zip codes
Other Clarksville Topics
