Skip main navigation
Active
  • $585,000

    532 Cardinal Cir E, Saint Marys, GA 31558

    4beds
    2,370sqft
    : 
    Loading
    Get pre-qualified
    Single Family Residence
    Built in 1996
    0.42 Acres Lot
    $567,700 Zestimate®
    $247/sqft
    $153/mo HOA

    What's special

    Open floor planExtended screened porchFire pit
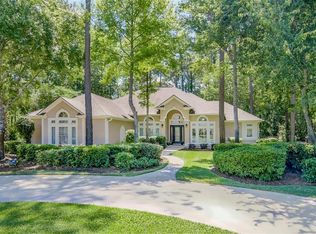
    WELCOME TO 532 CARDINAL CIRCLE EAST!!! THIS EXCEPTIONALLY MAINTAINED 4 BEDROOM, 2-1/2 BATH HOME OFFERS EASY LIVING FROM THE MOMENT YOU ENTER. THE OPEN FLOOR PLAN IS PERFECT FOR GATHERING WITH FRIENDS AND FAMILY OR FLOWS ONTO THE EXTENDED SCREENED PORCH TO GRILL, CHILL OR COZY UP TO THE FIRE PIT. MOTIVATED SELLER IS OFFERING YOU PEACE OF MIND BY INCLUDING A FULL YEAR WARRANTY AT CLOSING. OSPREY COVE OFFERS EXCEPTIONAL AMENITIES INCLUDING GATED AND GUARDED SECURITY, SIDEWALKS, AND MORE. MAKE YOUR APPOINTMENT TODAY TO EXPERIENCE ALL THE CUSTOM TOUCHES THAT HAVE BEEN ADDED OVER THE LAST COUPLE YEARS.
    27 days
    |
    593
    |
    36
    |

    Zillow last checked:

    Listing updated:

    Listed by:

    Victor Vazquez Galan 912-230-9809,

    ERA Kings Bay Realty

    Source: GAMLS,MLS#: 10786655MLS Logo

    Loading...

      Facts & features

      Interior

      Bedrooms & bathrooms
      • Bedrooms: 4
      • Bathrooms: 3
      • Full bathrooms: 2
      • 1/2 bathrooms: 1
      • Main level bathrooms: 2
      • Main level bedrooms: 4
      Rooms
      • Room types: Foyer, Great Room
      Dining room
      • Features: Separate Room
      Kitchen
      • Features: Breakfast Area, Breakfast Bar, Pantry, Solid Surface Counters
      Heating
      • Central, Electric
      Cooling
      • Central Air, Electric
      Appliances
      • Included: Dishwasher, Disposal, Dryer, Electric Water Heater, Microwave, Oven/Range (Combo), Refrigerator, Stainless Steel Appliance(s), Tankless Water Heater, Washer, Water Softener
      • Laundry: Laundry Closet
      Features
      • Double Vanity, High Ceilings, Master On Main Level, Separate Shower, Soaking Tub, Tile Bath, Walk-In Closet(s)
      • Flooring: Laminate, Tile
      • Windows: Double Pane Windows, Window Treatments
      • Basement: None
      • Attic: Pull Down Stairs
      • Number of fireplaces: 1
      • Fireplace features: Family Room, Gas Log
      Interior area
      • Total structure area: 2,370
      • Total interior livable area: 2,370 sqft
      • Finished area above ground: 2,370
      • Finished area below ground: 0

      Property

      Parking
      • Parking features: Garage Door Opener
      • Has garage: Yes
      Accessibility
      • Accessibility features: Accessible Entrance
      Features
      • Levels: One
      • Stories: 1
      • Patio & porch: Screened
      • Exterior features: Veranda
      • Frontage type: Golf Course
      Lot
      • Size: 0.42 Acres
      • Features: City Lot
      • Residential vegetation: Grassed, Partially Wooded
      Details
      • Parcel number: 122A 098

      Construction

      Type & style
      • Home type: SingleFamily
      • Architectural style: European
      • Property subtype: Single Family Residence
      Materials
      • Stucco
      • Foundation: Slab
      • Roof: Composition
      Condition
      • Resale
      • New construction: No
      • Year built: 1996
      Details
      • Warranty included: Yes

      Utilities & green energy

      • Sewer: Public Sewer
      • Water: Public
      • Utilities for property: Cable Available, Electricity Available, High Speed Internet, Natural Gas Available, Sewer Connected, Underground Utilities

      Community & HOA

      Community
      • Features: Gated
      • Security: Gated Community, Smoke Detector(s)
      • Subdivision: Osprey Cove
      HOA
      • Has HOA: Yes
      • Services included: Maintenance Grounds, Security
      • HOA fee: $1,836 annually
      Location
      • Region: Saint Marys

      Financial & listing details

      • Price per square foot: $247/sqft
      • Tax assessed value: $481,092
      • Annual tax amount: $5,002
      • Date on market: 6/16/2026
      • Cumulative days on market: 27 days
      • Listing agreement: Exclusive Right To Sell
      • Listing terms: Cash,Conventional,FHA,VA Loan
      • Electric utility on property: Yes

        Estimated market value

        $567,700

        $539,000 - $596,000

        $2,609/mo

        Price history

        DateEventPrice
        6/16/2026Listed for sale$585,000+8.4%$247/sqft
        Source: GAMLS #10786655 Report a problem
        7/24/2023Sold$539,900$228/sqft
        Source: Public Record Report a problem
        6/27/2023Pending sale$539,900$228/sqft
        Source: GAMLS #20131061 Report a problem
        6/27/2023Listed for sale$539,900+83%$228/sqft
        Source: GAMLS #20131061 Report a problem
        3/17/2023Sold$295,000-11.9%$124/sqft
        Source: Scout MLS #1638143 Report a problem
        2/9/2023Pending sale$335,000$141/sqft
        Source: Scout MLS #1638143 Report a problem
        2/7/2023Price change$335,000-11.4%$141/sqft
        Source: Scout MLS #1638143 Report a problem
        2/4/2023Listed for sale$378,000$159/sqft
        Source: GAMLS #10125978 Report a problem
        1/28/2023Pending sale$378,000$159/sqft
        Source: GAMLS #10125978 Report a problem
        1/27/2023Listed for sale$378,000+57.2%$159/sqft
        Source: GAMLS #10125978 Report a problem
        5/10/2016Sold$240,500-0.8%$101/sqft
        Source: Public Record Report a problem
        4/15/2016Pending sale$242,500$102/sqft
        Source: BARNETT AND JAMES, LLC #07587473 Report a problem
        2/13/2016Price change$242,500+1%$102/sqft
        Source: BARNETT AND JAMES, LLC #07587473 Report a problem
        2/11/2016Listed for sale$240,000$101/sqft
        Source: BARNETT AND JAMES, LLC #07587473 Report a problem
        2/11/2016Listing removed$1,600$1/sqft
        Source: BARNETT AND JAMES, LLC #07582122 Report a problem
        2/3/2016Listed for rent$1,600$1/sqft
        Source: BARNETT AND JAMES, LLC #07582122 Report a problem

        Public tax history

        YearProperty taxesTax assessment
        2025$5,002 -0.5%$192,437 +3.7%
        2024$5,029 +2.8%$185,482 +30.4%
        2023$4,893 +4.9%$142,238 +7.9%
        2022$4,662 +11%$131,800 +17.7%
        2021$4,200 +24.1%$111,984 +5.2%
        2020$3,385 -11.5%$106,483
        2019$3,827 -3.6%$106,483
        2018$3,971 +22.2%$106,483 +6.8%
        2017$3,249 +12.8%$99,686 0%
        2016$2,880 $99,712
        2015$2,880 +0.1%$99,712
        2014$2,878 $99,712
        2013$2,878 $99,712
        2012-- --
        2011-- --
        2010-- --
        2009-- $139,967 -1.8%
        2008-- $142,562
        2007-- $142,562 +33.2%
        2006-- $107,012
        2005-- $107,012
        2004-- $107,012 +14%
        2003-- $93,863
        2002-- $93,863
        2001-- $93,863
        Find assessor info on the county website

        Monthly payment

        Est. payment

        Payment breakdown

        Explore the cost of this home by adjusting the details. Changes won't be saved.
        All calculations are estimates and provided by Zillow, Inc. for informational purposes only. Actual amounts may vary.
        HOA fees may include property taxes on listings classified as Co-Ops. Contact the listing agent and/or owner for fee details.
        Mortgage interest rates are dependent on a number of factors, including credit score, down payment, and repayment length. Interest rate data provided by Zillow Group Marketplace, Inc. as of 1/1/1970 from various mortgage lenders with which we have lead or other similar arrangements; the Estimated Payment is an average of those rates.
        See how much you could borrow to make a competitive offer.

        Climate risks

        Neighborhood: 31558

        Getting around

        15 / 100
        Car-Dependent
        27 / 100
        Somewhat Bikeable

        Nearby schools

        GreatSchools rating
        Schools provided by the listing agent
        • Elementary: Saint Marys
        • Middle: Saint Marys
        • High: Camden

        Source: GAMLS. This data may not be complete. We recommend contacting the local school district to confirm school assignments for this home.

        A local agent can set up tours, give advice and negotiate with sellers.

        A local lender can help you make sure your offer is ready when you are.

        Browse local experts

        Similar homes