Al 2-bdrm, 1-bath home nestled along one of Burlington's most beloved avenues. . Step inside and discover a thoughtfully designed living space that blends classic charm with everyday functionality. The inviting layout offers a warm atmosphere perfect for relaxing evenings or entertaining guests. Natural light fills the rooms, creating a bright and welcoming ambiance throughout. The well-appointed kitchen provides ample space for meal preparation, while the cozy bedrooms offer peaceful retreats at the end of each day. Outside, the property presents wonderful opportunities to personalize your outdoor space, whether you envision a flourishing garden, a quiet reading nook, or a gathering spot for weekend cookouts. Location truly sets this home apart. Just minutes from the Burlington Arboretum, you'll enjoy easy access to beautiful green spaces and scenic walking trails. The Burlington Amtrak station is nearby, offering convenient rail connections for commuters and travelers alike.
For sale
Price cut: $5K (9/3)
$255,000
532 Central Ave, Burlington, NC 27215
2beds
1,721sqft
Stick/Site Built, Residential, Single Family Residence
Built in 1952
0.34 Acres Lot
$-- Zestimate®
$--/sqft
$-- HOA
What's special
- 97 days
- 486
- 34
Zillow last checked:
Listing updated:
Listed by:
Vivian Sweatt 336-516-5777,
SWEATT REALTY LLC
Source: Triad MLS,MLS#: 1222964
Facts & features
Interior
Bedrooms & bathrooms
- Bedrooms: 2
- Bathrooms: 1
- Full bathrooms: 1
- Main level bathrooms: 1
Primary bedroom
- Level: Main
- Dimensions: 13.5 x 11.08
Bedroom 2
- Level: Main
- Dimensions: 9.42 x 11.92
Dining room
- Level: Main
- Dimensions: 5.83 x 10.08
Kitchen
- Level: Main
- Dimensions: 10.75 x 11.92
Living room
- Level: Main
- Dimensions: 12 x 11.08
Other
- Level: Basement
- Dimensions: 11.5 x 22.58
Other
- Level: Basement
- Dimensions: 13.58 x 7
Other
- Level: Basement
- Dimensions: 22.92 x 10.5
Heating
- Forced Air, Natural Gas
Cooling
- Central Air
Appliances
- Included: Electric Water Heater
Features
- Basement: Finished, Basement
- Number of fireplaces: 1
- Fireplace features: Basement
Interior area
- Total structure area: 1,721
- Total interior livable area: 1,721 sqft
- Finished area above ground: 851
- Finished area below ground: 870
Video & virtual tour
Property
Parking
- Total spaces: 1
- Parking features: Carport, Driveway, Detached Carport
- Garage spaces: 1
- Has carport: Yes
- Has uncovered spaces: Yes
Features
- Levels: One
- Stories: 1
- Pool features: None
- Fencing: Fenced
Lot
- Size: 0.34 Acres
- Dimensions: 70 x 181 x 75 x 190
Details
- Parcel number: 125463
- Zoning: res
- Special conditions: Owner Sale
Construction
Type & style
- Home type: SingleFamily
- Property subtype: Stick/Site Built, Residential, Single Family Residence
Materials
- Aluminum Siding
Condition
- Year built: 1952
Utilities & green energy
- Sewer: Public Sewer
- Water: Public
Community & HOA
Community
- Subdivision: Cedar Crest
HOA
- Has HOA: No
Location
- Region: Burlington
Financial & listing details
- Tax assessed value: $123,033
- Annual tax amount: $1,194
- Date on market: 6/1/2026
- Cumulative days on market: 97 days
- Listing agreement: Exclusive Right To Sell
Estimated market value
Not available
Estimated sales range
Not available
Not available
Price history
| Date | Event | Price |
|---|---|---|
| 9/3/2026 | Price change | $255,000-1.9%$148/sqft |
Source:  Doorify MLS #10171112 Report a problem Doorify MLS #10171112 Report a problem | ||
| 8/21/2026 | Price change | $260,000-3.3% |
Source:  Triad MLS #1222964 Report a problem Triad MLS #1222964 Report a problem | ||
| 7/2/2026 | Price change | $269,000-2.2% |
Source: Triad MLS #1222964 Report a problem | ||
| 6/2/2026 | Listed for sale | $275,000+39.2%$160/sqft |
Source: Doorify MLS #10171112 Report a problem | ||
| 3/9/2026 | Sold | $197,500$115/sqft |
Source: Public Record Report a problem | ||
Public tax history
| Year | Property taxes | Tax assessment |
|---|---|---|
| 2024 | $577 +8.6% | $123,033 |
| 2023 | $532 +2.9% | $123,033 +54.8% |
| 2022 | $517 -1.5% | $79,491 |
| 2021 | $525 -1% | $79,491 |
| 2020 | $530 -0.5% | $79,491 |
| 2019 | $533 +12.7% | $79,491 |
| 2018 | $472 | $79,491 |
| 2017 | -- | $79,491 -6.5% |
| 2016 | $984 | $85,057 |
| 2015 | $984 | $85,057 |
Find assessor info on the county website
Monthly payment
Est. payment
Payment breakdown
Explore the cost of this home by adjusting the details. Changes won't be saved.Climate risks
Neighborhood: 27215

Similar homes
- $265,0002 bd2 ba1.4k sqft515 E Willowbrook Dr, Burlington, NC 27215For Sale

 MLS ID #1225240, Brandon Barbour. Triad MLS
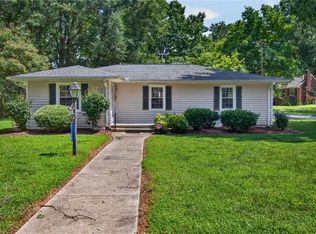
 - $235,0003 bd1 ba1.2k sqft1115 E Willowbrook Dr, Burlington, NC 27215For Sale
 MLS ID #1231414, Cynthia Dameron. Triad MLS
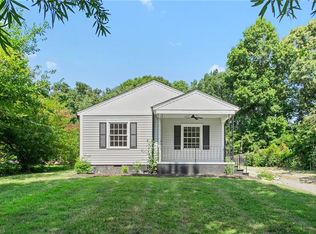
 - $230,0002 bd1 ba1.2k sqft1309 Kilby St, Burlington, NC 27215For Sale
 MLS ID #1227328, Caitlin Harrell. Triad MLS
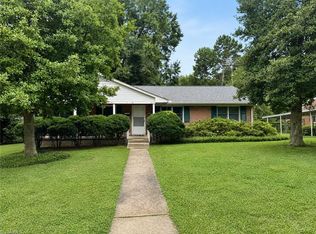
 - $270,0003 bd2 ba1.6k sqft215 Bidney Dr, Burlington, NC 27215For Sale
 MLS ID #1230544, Sherri Dyer. Triad MLS
 - $289,9003 bd2 ba1.5k sqft2610 Eldermont St, Burlington, NC 27215For SaleMLS ID #1233629, Detra Cox. Triad MLS
- $309,0004 bd3 ba2.1k sqft1108 Hawthorne Ln, Burlington, NC 27215For SaleMLS ID #1228747, Joel Martin. Triad MLS
- $234,9003 bd2 ba943 sqft702 Maple Ave, Burlington, NC 27215For SaleMLS ID #1231784, Kimberly Gonzalez. Triad MLS
- $253,5003 bd2 ba1.1k sqft445 Key St, Burlington, NC 27217For SaleMLS ID #1227641, Edelmira Luna. Triad MLS
- $364,9004 bd2 ba2.2k sqft916 W Davis St, Burlington, NC 27215For SaleMLS ID #1230563, Brandon Black. Triad MLS
- $250,0003 bd1 ba1.2k sqft4122 S State Highway 62, Burlington, NC 27215For SaleMLS ID #1230213, Jennifer Gregory. Triad MLS
- $229,0002 bd2 ba1.1k sqft912 Virginia Ave, Burlington, NC 27217For SaleMLS ID #1225652, Christy Donaldson. Triad MLS
- $219,9002 bd1 ba864 sqft431 Dudley St, Burlington, NC 27217For SaleMLS ID #1230971, Paul Linear. Triad MLS
- $239,9003 bd2 ba1.8k sqft216 Circle Dr, Gibsonville, NC 27249For SaleMLS ID #1233241, Adriane Witcher. Triad MLS
- $300,0003 bd2 ba1.5k sqft719 Greenwood Dr, Burlington, NC 27217For SaleMLS ID #1228652, Lauren Gibson. Triad MLS
- $289,9003 bd2 ba1.6k sqft614 Ridgeway Dr, Burlington, NC 27217For SaleMLS ID #1217185, Amanda Kirk. Triad MLS
- $288,9003 bd2 ba1.7k sqft149 Martin St, Elon, NC 27244For Sale
 MLS ID #10148100, Becky Belk. Doorify MLS
 - $250,0003 bd2 ba1.2k sqft1304 Lashley Park Dr, Gibsonville, NC 27249For SaleMLS ID #1224946, Katelyn Jenkins. Triad MLS
- $224,5003 bd2 ba1.2k sqft2526 Hyde St, Burlington, NC 27217For SaleMLS ID #1216200, Lisa Wittig. Triad MLS
- $269,9003 bd1 ba1.1k sqft231 Dodson Rd, Mebane, NC 27302For SaleMLS ID #1233627, Vivian Sweatt. Triad MLS
- $199,0003 bd1 ba926 sqft2220 McKinney St, Burlington, NC 27217For SaleMLS ID #1233444, Mary Brown. Triad MLS
