Skip main navigation
For sale
  • Listed by: BERKSHIRE HATH HM SVCS CA PROP • Monique Gandy • Contact: 909-980-3100
    Price cut: $25K (6/9)
    $1,300,000

    532 Chestnut Ave, Long Beach, CA 90802

    8beds
    6baths
    4,638sqft
    : 
    Loading
    Get pre-qualified
    Multi Family
    Built in 1922
    -- sqft lot
    $-- Zestimate®
    $280/sqft
    $-- HOA

    What's special

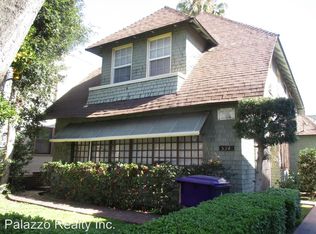
    Located in the desirable West Village neighborhood of Downtown Long Beach, 532–534 Chestnut Avenue presents a rare opportunity to acquire a charming 6-unit multifamily property with strong rental potential. Originally built in the 1920s, the property features classic architectural character, mature landscaping, and a well-maintained courtyard setting. The unit mix includes five 1-bedroom / 1-bath units and one spacious 3-bedroom / 1-bath unit, providing a desirable combination of layouts that appeal to a wide range of renters. Each unit is equipped with a stove and refrigerator, and residents have access to a coin-operated community washer and dryer on site. The property offers garage and street parking, along with inviting outdoor areas including lush greenery, mature fruit trees, and shared courtyard spaces that enhance the residential environment. Ideally situated near Downtown Long Beach, local dining, shopping, transportation, and coastal amenities, this property offers both convenience and long-term investment appeal. Importantly, the property is not subject to local Long Beach rent control and falls under California AB 1482 (CPI + 5% annual rent increase guidelines). This property presents an excellent opportunity for investors seeking a well-located, character-rich asset in one of Long Beach’s most established neighborhoods.
    107 days
    |
    574
    |
    54
    |

    Zillow last checked:

    Listing updated:

    Listed by:

    Monique Gandy DRE #01939272 909-257-8154,

    BERKSHIRE HATH HM SVCS CA PROP

    Source: CRMLS,MLS#: CV26052460MLS LogoOriginating MLS: California Regional MLS

    Loading...

      Facts & features

      Interior

      Bedrooms & bathrooms
      • Bedrooms: 8
      • Bathrooms: 6
      Rooms
      • Room types: Kitchen
      Heating
      • Wall Furnace
      Cooling
      • None
      Appliances
      • Included: Gas Range, Dryer, Washer
      • Laundry: Common Area, Laundry Room
      Features
      • Has fireplace: Yes
      • Fireplace features: Gas, Living Room
      • Common walls with other units/homes: No Common Walls
      Interior area
      • Total structure area: 4,638
      • Total interior livable area: 4,638 sqft

      Property

      Parking
      • Total spaces: 3
      • Parking features: Garage, On Street
      • Garage spaces: 3
      Features
      • Levels: Two
      • Stories: 2
      • Entry location: Front Door
      • Pool features: None
      • Spa features: None
      Lot
      • Size: 7,505 Square Feet
      • Features: 0-1 Unit/Acre, Back Yard, Front Yard, Lawn
      Details
      • Additional structures: Two On A Lot
      • Parcel number: 7280002008
      • Special conditions: Standard,Trust

      Construction

      Type & style
      • Home type: MultiFamily
      • Property subtype: Multi Family
      Condition
      • New construction: No
      • Year built: 1922

      Utilities & green energy

      • Sewer: Public Sewer
      • Water: Public
      • Utilities for property: Cable Available, Electricity Connected, Natural Gas Connected, Sewer Connected, Water Connected

      Community & HOA

      Community
      • Features: Street Lights, Sidewalks
      Location
      • Region: Long Beach

      Financial & listing details

      • Price per square foot: $280/sqft
      • Tax assessed value: $913,398
      • Annual tax amount: $12,912
      • Date on market: 3/12/2026
      • Cumulative days on market: 107 days
      • Listing terms: 1031 Exchange
      • Total actual rent: 127500
      • Tenant pays: Parking Fee

        Estimated market value

        Not available

        Estimated sales range

        Not available

        $4,743/mo

        Price history

        DateEventPrice
        6/9/2026Price change$1,300,000-1.9%$280/sqft
        Source: CRMLS #CV26052460 Report a problem
        6/3/2026Listed for sale$1,325,000$286/sqft
        Source: CRMLS #CV26052460 Report a problem
        5/22/2026Pending sale$1,325,000$286/sqft
        Source: CRMLS #CV26052460 Report a problem
        3/12/2026Listed for sale$1,325,000+102.3%$286/sqft
        Source: CRMLS #CV26052460 Report a problem
        2/9/2005Sold$655,000+48%$141/sqft
        Source: Public Record Report a problem
        7/17/2003Sold$442,500$95/sqft
        Source: Public Record Report a problem

        Public tax history

        YearProperty taxesTax assessment
        2025$12,912 +4.7%$913,398 +2%
        2024$12,327 +1.8%$895,497 +2%
        2023$12,113 +6.4%$877,947 +2%
        2022$11,387 +2.3%$860,741 +2%
        2021$11,135 +0.3%$843,872 +1%
        2020$11,105 $835,224 +2%
        2019$11,105 +4.1%$818,856 +2%
        2018$10,670 $802,809 +2.1%
        2017$10,670 +1.1%$786,676 +2%
        2016$10,557 +7.6%$771,252 +1.5%
        2015$9,809 +4.5%$759,668 +2%
        2014$9,385 $744,788 +4.5%
        2011-- $712,634 +0.8%
        2010-- $707,309 -0.2%
        2009-- $708,990 +4%
        2007-- $681,461 +2%
        2006-- $668,100 +45.1%
        2005-- $460,376 +220.7%
        2003-- $143,544 +2%
        2002-- $140,730 +4%
        2000-- $135,267

        Find assessor info on the county website

        Monthly payment

        Est. payment

        Payment breakdown

        Explore the cost of this home by adjusting the details. Changes won't be saved.
        All calculations are estimates and provided by Zillow, Inc. for informational purposes only. Actual amounts may vary.
        HOA fees may include property taxes on listings classified as Co-Ops. Contact the listing agent and/or owner for fee details.
        Mortgage interest rates are dependent on a number of factors, including credit score, down payment, and repayment length. Interest rate data provided by Zillow Group Marketplace, Inc. as of 1/1/1970 from various mortgage lenders with which we have lead or other similar arrangements; the Estimated Payment is an average of those rates.
        See how much you could borrow to make a competitive offer.

        Climate risks

        Neighborhood: Downtown

        Getting around

        94 / 100
        Walker's Paradise
        74 / 100
        Excellent Transit
        88 / 100
        Very Bikeable

        Nearby schools

        GreatSchools rating

        A local agent can set up tours, give advice and negotiate with sellers.

        Browse local experts

        Similar homes

        Skip to the end of the carouselSkip to the beginning of the carousel
            • Local buyer's agents are ready to help