NO STEPS!! That's right, zero steps straight into this outstanding home! Over a 1.00+ acre of ground goes right along with this new construction home in Eastland Oaks! Check out this floorplan! Open floor plan concept brings together an outstanding layout including a jaw dropping kitchen with custom cabinets with crown molding, quartz tops, huge center island, and cabinet pantry! Split bedroom floor plan allows the primary suite to offer tray ceiling, over-sized shower, large double vanity, and walk-in closet. 9' ceilings throughout! Broadview screened deck on the back of this home! 1/2 bath off of kitchen! Open staircase with wrought-iron spindles to walk-out lower level. Plenty of features in this one to enjoy! Located in Eastland Oaks, which offers walking trail, and subdivision pool. Take a look today!
Closed
Listed by: RE/MAX Today • Matthew E McClelland • 314-922-7767
Bought with: Zdefault Office
Price Unknown
532 Chestnut Oaks Ct, Washington, MO 63090
3beds
1,840sqft
Single Family Residence
Built in ----
1.02 Acres Lot
$542,000 Zestimate®
$--/sqft
$2,398 Estimated rent
Home value
$542,000
$401,000 - $732,000
$2,398/mo
Zestimate® history
Owner options
List your home for rent
$2,398/mo
Rent Zestimate®
Find your next renter with Zillow Rental Manager. Plus, with online applications, you can quickly screen prospective tenants – for free.
$2,398/mo
Rent Zestimate®
Refinance and save
$650/mo
Est. payment
Refinancing to a lower rate could help reduce your monthly payments and save thousands over the life of the loan.
$650/mo
Est. payment
Explore your selling options
Work with a Zillow partner agent
Leverage their expertise and Zillow's premium Showcase listings to get your home seen by more buyers.
Get startedList with your own agent
Get your home in front of millions of buyers by listing it on Zillow.
Learn how to do itSell it yourself
Take full control of how buyers see your home on Zillow by listing For Sale by Owner (FSBO).
List your homeWhat's special
Quartz topsOpen floor plan conceptSplit bedroom floor planLarge double vanityOver-sized showerCabinet pantryHuge center island
Zillow last checked:
Listing updated:
Listed by:
Matthew E McClelland 314-922-7767,
RE/MAX Today,
Ginger G Groff-Brinker 314-307-4589,
RE/MAX Today
Bought with:
Default Zmember
Zdefault Office
Source: MARIS,MLS#: 26001221 Originating MLS: Franklin County Board of REALTORS
Originating MLS: Franklin County Board of REALTORSFacts & features
Interior
Bedrooms & bathrooms
- Bedrooms: 3
- Bathrooms: 3
- Full bathrooms: 2
- 1/2 bathrooms: 1
- Main level bathrooms: 3
- Main level bedrooms: 3
Heating
- Electric, Forced Air
Cooling
- Ceiling Fan(s), Central Air
Appliances
- Included: Dishwasher, Disposal
- Laundry: Main Level
Features
- Flooring: Laminate, Luxury Vinyl
- Doors: Panel Door(s), Pocket Door(s), Sliding Doors
- Basement: Concrete,Full,Walk-Out Access
- Number of fireplaces: 1
- Fireplace features: Living Room, Propane
Interior area
- Total structure area: 1,840
- Total interior livable area: 1,840 sqft
- Finished area above ground: 1,840
Property
Parking
- Total spaces: 3
- Parking features: Garage - Attached
- Attached garage spaces: 3
Features
- Levels: One
- Patio & porch: Composite, Covered, Deck, Patio, Screened
- Exterior features: No Step Entry
Lot
- Size: 1.02 Acres
- Features: Cleared, Corner Lot
Details
- Parcel number: 0993110001012320
- Special conditions: Standard
Construction
Type & style
- Home type: SingleFamily
- Architectural style: Traditional
- Property subtype: Single Family Residence
Materials
- Brick, Frame, Vertical Siding, Vinyl Siding
- Foundation: Concrete Perimeter, Permanent
- Roof: Architectural Shingle,Asphalt
Condition
- New Construction
- New construction: Yes
Details
- Builder name: Rombach Contracting, Llc
Utilities & green energy
- Electric: Single Phase, Ameren
- Sewer: Public Sewer
- Water: Public
- Utilities for property: Electricity Connected, Sewer Connected, Water Connected
Community & HOA
Community
- Subdivision: Eastland Oaks
HOA
- Has HOA: Yes
- Amenities included: Pool, Trail(s)
- Services included: Common Area Maintenance, Pool Maintenance, Snow Removal
- HOA fee: $650 annually
- HOA name: Eastland Oaks
Location
- Region: Washington
Financial & listing details
- Tax assessed value: $4,536
- Annual tax amount: $239
- Date on market: 1/8/2026
- Cumulative days on market: 1 day
- Listing terms: Cash,Conventional
- Ownership: Private
- Electric utility on property: Yes
- Road surface type: Concrete
Price history
| Date | Event | Price |
|---|---|---|
| 3/4/2026 | Sold | -- |
Source:  MARIS #26001221 Report a problem MARIS #26001221 Report a problem | ||
| 1/9/2026 | Pending sale | $529,000$288/sqft |
Source: MARIS #26001221 Report a problem | ||
| 1/8/2026 | Listed for sale | $529,000$288/sqft |
Source: MARIS #26001221 Report a problem | ||
Public tax history
| Year | Property taxes | Tax assessment |
|---|---|---|
| 2025 | $239 +145% | $4,536 +150.3% |
| 2024 | $98 +0.3% | $1,812 |
| 2023 | $97 -0.1% | $1,812 |
| 2022 | $98 +0.3% | $1,812 |
| 2021 | $97 -3.8% | $1,812 |
| 2020 | $101 -0.5% | $1,812 |
| 2019 | $102 +0.2% | $1,812 |
| 2017 | $101 +7.6% | $1,812 |
| 2016 | $94 | $1,812 |
| 2015 | $94 | $1,812 |
| 2014 | $94 | $1,812 |
| 2013 | -- | $1,812 -57% |
| 2012 | -- | $4,212 |
| 2011 | -- | $4,212 |
| 2010 | -- | $4,212 |
| 2009 | -- | $4,212 |
Find assessor info on the county website
Neighborhood: 63090
Nearby homes
- $457,200-- bd-- ba1.8k sqft526 Chestnut Oaks Ct, Washington, MO 63090Off Market
- $452,5003 bd2 ba1.8k sqft531 Chestnut Oaks Ct, Washington, MO 63090Off Market

- $459,1003 bd3 ba1.8k sqft525 Chestnut Oaks Ct, Washington, MO 63090Off Market
- $--4 bd3 ba2.8k sqft514 Chestnut Oaks Ct, Washington, MO 63090Sold
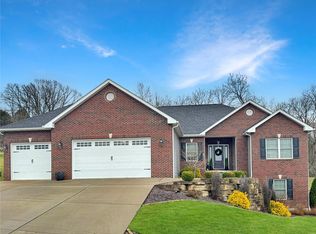
- $--4 bd3 ba2.2k sqft105 Ridgeview Oaks Dr, Washington, MO 63090Sold
- $683,4005 bd4 ba3.6k sqft461 Oak Field Ct, Washington, MO 63090Off Market
- $402,7004 bd-- ba2k sqft106 Ridgeview Oaks Dr, Washington, MO 63090Off Market
- $347,900-- bd-- ba-- sqft515 Chestnut Oaks Ct, Washington, MO 63090Off Market
Nearby schools
GreatSchools rating
- 8/10Clearview Elementary SchoolGrades: K-6Distance: 4.9 mi
- 6/10Washington Middle SchoolGrades: 7-8Distance: 4 mi
- 7/10Washington High SchoolGrades: 9-12Distance: 4 mi
Schools provided by the listing agent
- Elementary: South Point Elem.
- Middle: Washington Middle
- High: Washington High
Source: MARIS. This data may not be complete. We recommend contacting the local school district to confirm school assignments for this home.
- Missouri
- Franklin County
- Washington
- 63090
- 532 Chestnut Oaks Ct
