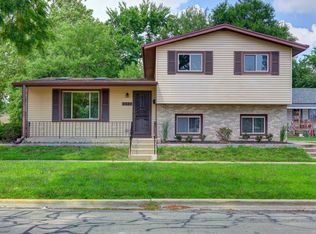
Move in ready 4 bed, 2 bath home with modern finishes and stylish updates throughout! The main level features hardwood flooring and a practical layout designed for comfortable everyday living. The kitchen is complete with Whirlpool stainless steel appliances, updated cabinetry with gold hardware accents, a custom backsplash, and plenty of storage space. Three of the four bedrooms are located on the main level along with an updated full bathroom. The finished basement offers additional living space with Ceramic Tile flooring, recessed lighting for a second living area, game room, or entertaining space. You'll also find a spacious fourth bedroom and a beautifully updated full bathroom with sleek contemporary finishes. Additional improvements include a new AC unit, fresh paint throughout, and a resealed driveway for added curb appeal. The backyard features plenty of shade for outdoor gatherings for extra space and convenience. Home is located 3 houses down from the Illinois Prairie Path, a local park and pool area. Truly move-in ready home, stop by today for a private tour.
Contingent
$369,900
532 Clayton Rd, Hillside, IL 60162
4beds
1,760sqft
Single Family Residence
Built in 1958
5,715 Square Feet Lot
$-- Zestimate®
$210/sqft
$-- HOA
What's special
Modern finishesSpacious fourth bedroomRecessed lightingFresh paint throughoutStylish updates throughoutCustom backsplashCeramic tile flooring
- 68 days
- 54
- 1
Zillow last checked:
Listing updated:
Listed by:
Ana Saavedra 773-716-3799,
YUB Realty Inc
Source: MRED as distributed by MLS GRID,MLS#: 12705468
Facts & features
Interior
Bedrooms & bathrooms
- Bedrooms: 4
- Bathrooms: 2
- Full bathrooms: 2
Rooms
- Room types: Foyer
Primary bedroom
- Features: Flooring (Hardwood)
- Level: Main
- Area: 132 Square Feet
- Dimensions: 12X11
Bedroom 2
- Features: Flooring (Hardwood)
- Level: Main
- Area: 110 Square Feet
- Dimensions: 11X10
Bedroom 3
- Features: Flooring (Hardwood)
- Level: Main
- Area: 110 Square Feet
- Dimensions: 11X10
Bedroom 4
- Features: Flooring (Ceramic Tile)
- Level: Basement
- Area: 130 Square Feet
- Dimensions: 13X10
Dining room
- Features: Flooring (Hardwood)
- Level: Main
- Dimensions: COMBO
Family room
- Features: Flooring (Ceramic Tile)
- Level: Basement
- Area: 552 Square Feet
- Dimensions: 24X23
Foyer
- Level: Main
- Area: 12 Square Feet
- Dimensions: 4X3
Kitchen
- Features: Kitchen (Eating Area-Table Space), Flooring (Tile)
- Level: Main
- Area: 143 Square Feet
- Dimensions: 13X11
Laundry
- Features: Flooring (Ceramic Tile)
- Level: Basement
- Area: 192 Square Feet
- Dimensions: 12X16
Living room
- Features: Flooring (Hardwood)
- Level: Main
- Area: 204 Square Feet
- Dimensions: 12X17
Heating
- Natural Gas, Forced Air
Cooling
- Central Air
Appliances
- Included: Range, Microwave, Dishwasher, Refrigerator, Washer, Dryer, Stainless Steel Appliance(s), ENERGY STAR Qualified Appliances, Gas Oven, Gas Water Heater
- Laundry: Gas Dryer Hookup
Features
- 1st Floor Bedroom, 1st Floor Full Bath, Dining Combo, Granite Counters, Pantry
- Flooring: Hardwood
- Doors: Storm Door(s)
- Basement: Finished,Full
Interior area
- Total structure area: 1,760
- Total interior livable area: 1,760 sqft
Property
Parking
- Total spaces: 6
- Parking features: Asphalt, Garage Door Opener, Yes, Garage Owned, Detached, Driveway, Owned, Garage
- Garage spaces: 2
- Has uncovered spaces: Yes
Accessibility
- Accessibility features: No Disability Access
Lot
- Size: 5,715 Square Feet
Details
- Parcel number: 15083170220000
- Special conditions: Standard
- Other equipment: Sump Pump
Construction
Type & style
- Home type: SingleFamily
- Architectural style: Step Ranch
- Property subtype: Single Family Residence
Materials
- Brick
- Foundation: Concrete Perimeter
- Roof: Asphalt
Condition
- New construction: No
- Year built: 1958
Utilities & green energy
- Electric: 100 Amp Service
- Sewer: Public Sewer
- Water: Public
Community & HOA
Community
- Security: Carbon Monoxide Detector(s)
HOA
- Services included: None
Location
- Region: Hillside
Financial & listing details
- Price per square foot: $210/sqft
- Tax assessed value: $260,000
- Annual tax amount: $9,537
- Date on market: 7/15/2026
- Ownership: Fee Simple
Estimated market value
Not available
Estimated sales range
Not available
Not available
Price history
| Date | Event | Price |
|---|---|---|
| 8/20/2026 | Contingent | $369,900$210/sqft |
Source:  MRED as distributed by MLS GRID #12705468 Report a problem MRED as distributed by MLS GRID #12705468 Report a problem | ||
| 7/25/2026 | Listed for sale | $369,900$210/sqft |
Source: MRED as distributed by MLS GRID #12705468 Report a problem | ||
| 7/22/2026 | Contingent | $369,900$210/sqft |
Source: MRED as distributed by MLS GRID #12705468 Report a problem | ||
| 7/15/2026 | Listed for sale | $369,900+56.1%$210/sqft |
Source: MRED as distributed by MLS GRID #12705468 Report a problem | ||
| 5/12/2026 | Sold | $237,000+22.8%$135/sqft |
Source: Public Record Report a problem | ||
| 11/10/2016 | Sold | $193,000+153.9%$110/sqft |
Source: MRED as distributed by MLS GRID #09297301 Report a problem | ||
| 9/15/2016 | Sold | $76,000-62%$43/sqft |
Source: Public Record Report a problem | ||
| 8/17/2016 | Pending sale | $199,900$114/sqft |
Source: Achieve Real Estate Group Inc #09297301 Report a problem | ||
| 8/9/2016 | Price change | $199,900-9.1%$114/sqft |
Source: Achieve Real Estate Group Inc #09297301 Report a problem | ||
| 7/26/2016 | Listed for sale | $219,900+175.8%$125/sqft |
Source: Achieve Real Estate Group Inc #09297301 Report a problem | ||
| 2/21/2016 | Sold | $79,719-2.8%$45/sqft |
Source: MRED as distributed by MLS GRID #08870059 Report a problem | ||
| 3/12/2015 | Listing removed | $82,000$47/sqft |
Source: THE ELITE REAL ESTATE CO #08767071 Report a problem | ||
| 2/12/2015 | Price change | $82,000-3.5%$47/sqft |
Source: THE ELITE REAL ESTATE CO #08767071 Report a problem | ||
| 12/27/2014 | Price change | $85,000-4.5%$48/sqft |
Source: THE ELITE REAL ESTATE CO #08767071 Report a problem | ||
| 11/4/2014 | Listed for sale | $89,000$51/sqft |
Source: THE ELITE REAL ESTATE CO #08767071 Report a problem | ||
| 11/3/2014 | Pending sale | $89,000$51/sqft |
Source: THE ELITE REAL ESTATE CO #08767071 Report a problem | ||
| 11/3/2014 | Listed for sale | $89,000-59.4%$51/sqft |
Source: THE ELITE REAL ESTATE CO #08767071 Report a problem | ||
| 6/25/2014 | Listing removed | $1,330$1/sqft |
Source: Altisource Residential Report a problem | ||
| 6/12/2014 | Listed for rent | $1,330$1/sqft |
Source: Zillow Rental Network Report a problem | ||
| 1/15/2009 | Listing removed | $219,000$124/sqft |
Source: Listhub #06968608 Report a problem | ||
| 9/28/2008 | Price change | $219,000-4.4%$124/sqft |
Source: Listhub #06968608 Report a problem | ||
| 7/19/2008 | Listed for sale | $229,000+21.8%$130/sqft |
Source: Listhub #06968608 Report a problem | ||
| 1/17/2006 | Sold | $188,000$107/sqft |
Source: Public Record Report a problem | ||
Public tax history
| Year | Property taxes | Tax assessment |
|---|---|---|
| 2024 | $9,537 +1.6% | $26,000 +0% |
| 2023 | $9,391 +60.9% | $25,999 +65% |
| 2022 | $5,838 -6.4% | $15,754 -4.4% |
| 2021 | $6,236 -8.5% | $16,474 -9.2% |
| 2020 | $6,816 -23.9% | $18,136 -6.4% |
| 2019 | $8,955 +1.2% | $19,370 |
| 2018 | $8,852 +4.3% | $19,370 |
| 2017 | $8,486 +56.5% | $19,370 +58.5% |
| 2016 | $5,422 +2.2% | $12,218 |
| 2015 | $5,305 +1.8% | $12,218 |
| 2014 | $5,211 -11.3% | $12,218 -18.7% |
| 2013 | $5,876 +5.2% | $15,024 |
| 2012 | $5,586 +4% | $15,024 |
| 2011 | $5,370 -23.2% | $15,024 -27.3% |
| 2010 | $6,996 +3.2% | $20,667 |
| 2009 | $6,779 +12% | $20,667 -5% |
| 2008 | $6,052 +23.6% | $21,755 +22% |
| 2007 | $4,896 +0.9% | $17,828 |
| 2006 | $4,853 +2.4% | $17,828 |
| 2005 | $4,741 +25.6% | $17,828 +27.1% |
| 2004 | $3,774 +4.1% | $14,031 |
| 2003 | $3,625 +5.1% | $14,031 |
| 2002 | $3,449 +14% | $14,031 +17.6% |
| 2001 | $3,025 +7.8% | $11,927 |
| 2000 | $2,808 +27.9% | $11,927 |
| 1999 | $2,195 | $11,927 |
Find assessor info on the county website
Monthly payment
Est. payment
Payment breakdown
Explore the cost of this home by adjusting the details. Changes won't be saved.Climate risks
Neighborhood: 60162
Nearby schools
Schools provided by the listing agent
- District: 87
Source: MRED as distributed by MLS GRID. This data may not be complete. We recommend contacting the local school district to confirm school assignments for this home.
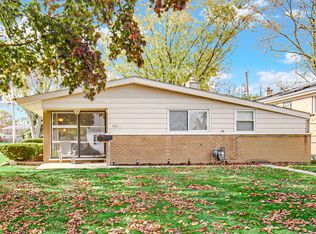
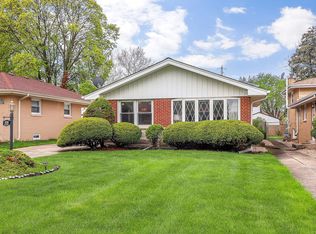
Similar homes
- $399,9005 bd2 ba2k sqft2025 S 13th Ave, Maywood, IL 60153Price Change
 MLS ID #12756201, Ream Masoud, Dream Realty Services. MRED as distributed by MLS GRID
 - $369,9953 bd2 ba1.9k sqft542 N Lavergne Ave, Chicago, IL 60644Active
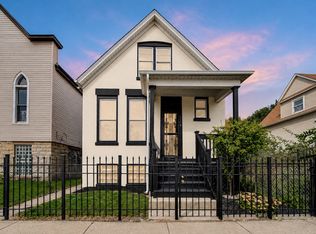 MLS ID #12754185, Lizette Perez, eXp Realty. MRED as distributed by MLS GRID
 - $349,9993 bd2 ba1.8k sqft10 N Adams Dr, Addison, IL 60101Active
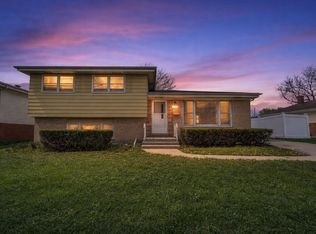 MLS ID #12750642, Mike Musa, Keller Williams Preferred Rlty. MRED as distributed by MLS GRID
 - $349,9993 bd2 ba1.1k sqft2347 S 17th Ave, Broadview, IL 60155Active
 MLS ID #12747726, Laura Catrambone-Gerace, Coldwell Banker Stratford Place. MRED as distributed by MLS GRID
