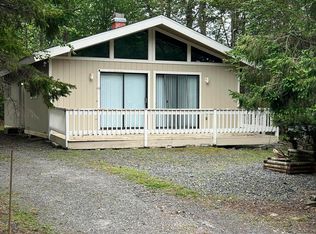
Discover a home that feels like a getaway the moment you arrive! This vibrant and personality-packed 3-bedroom, 2-bath retreat delivers comfort, charm, and unforgettable spaces inside and out. Each bedroom opens directly to its own deck or balcony through sliding doors—perfect for morning coffee, stargazing, or simply soaking in the peaceful surroundings.
The interior is full of character, starting with a welcoming mudroom. The kitchen steals the show with one-of-a-kind cabinet handles made from forks—an artsy touch that instantly sparks conversation. The dining room is complete with a chic coffee bar.
The circular driveway and attached garage offer convenience and ample parking, while mature landscaping creates privacy from the street, giving the property a secluded, tranquil feel.
And then there's the backyard—your personal oasis. Designed for relaxation and fun, this incredible outdoor space offers multiple seating areas, a bar setup, a built-in barbecue, and a gorgeous gazebo area complete with a TV and comfy couch. Whether you're hosting summer parties, unwinding after work, or enjoying movie nights under the stars, this backyard is pure magic.
With 1,263 square feet of charm, creativity, and lively energy, this home delivers an unbeatable mix of style and indoor-outdoor living. It's not just a home—it's an experience.
Call today to schedule your tour!
Sold for $242,000
$242,000
532 Country Place Dr, Tobyhanna, PA 18466
3beds
1,263sqft
Single Family Residence
Built in 1985
10,018 Square Feet Lot
$245,700 Zestimate®
$192/sqft
$2,169 Estimated rent
Home value
$245,700
$204,000 - $295,000
$2,169/mo
Zestimate® history
Owner options
List your home for rent
$2,169/mo
Rent Zestimate®
Find your next renter with Zillow Rental Manager. Plus, with online applications, you can quickly screen prospective tenants – for free.
$2,169/mo
Rent Zestimate®
Refinance and save
$3,462/mo
Est. payment
Refinancing to a lower rate could help reduce your monthly payments and save thousands over the life of the loan.
$3,462/mo
Est. payment
Explore your selling options
Work with a Zillow partner agent
Leverage their expertise and Zillow's premium Showcase listings to get your home seen by more buyers.
Get startedList with your own agent
Get your home in front of millions of buyers by listing it on Zillow.
Learn how to do itSell it yourself
Take full control of how buyers see your home on Zillow by listing For Sale by Owner (FSBO).
List your homeWhat's special
Attached garageBuilt-in barbecueCircular drivewaySecluded tranquil feelWelcoming mudroom
Zillow last checked:
Listing updated:
Listed by:
Diana Salerno 570-994-2312,
Iron Valley Real Estate - Mountainside
Bought with:
Ewart Jones, rs379564
Real of Pennsylvania
Source: PMAR,MLS#: PM-137350
Facts & features
Interior
Bedrooms & bathrooms
- Bedrooms: 3
- Bathrooms: 2
- Full bathrooms: 2
Primary bedroom
- Description: Slider to Balcony
- Level: Upper
- Area: 170.24
- Dimensions: 15.2 x 11.2
Bedroom 2
- Description: Sliders to Back Deck
- Level: Main
- Area: 102.35
- Dimensions: 11.5 x 8.9
Bedroom 3
- Description: Slider to Balcony
- Level: Upper
- Area: 133.2
- Dimensions: 11.1 x 12
Primary bathroom
- Description: Full Bathroom
- Level: Main
- Area: 44.66
- Dimensions: 7.7 x 5.8
Bathroom 2
- Description: Full Bathroom
- Level: Upper
- Area: 31.17
- Dimensions: 6.1 x 5.11
Dining room
- Description: Built in Coffee Bar
- Level: Main
- Area: 124.74
- Dimensions: 8.1 x 15.4
Other
- Description: Mud Room - Connects to Garage
- Level: Main
- Area: 101.79
- Dimensions: 8.7 x 11.7
Kitchen
- Description: Under Cabinet Lights
- Level: Main
- Area: 61.56
- Dimensions: 8.1 x 7.6
Living room
- Description: Fireplace
- Level: Main
- Area: 333.68
- Dimensions: 19.4 x 17.2
Loft
- Description: Office Space
- Level: Upper
- Area: 261.44
- Dimensions: 17.2 x 15.2
Heating
- Baseboard, Electric
Cooling
- Ductless
Appliances
- Included: Electric Range, Bar Fridge, Dishwasher, Microwave
- Laundry: Main Level, Gas Dryer Hookup, Washer Hookup
Features
- Breakfast Bar
- Basement: Crawl Space
- Has fireplace: Yes
- Fireplace features: Living Room, Electric
- Common walls with other units/homes: No Common Walls
Interior area
- Total structure area: 2,575
- Total interior livable area: 1,263 sqft
- Finished area above ground: 1,263
- Finished area below ground: 0
Property
Parking
- Total spaces: 7
- Parking features: Garage - Attached, Open
- Attached garage spaces: 1
- Uncovered spaces: 6
Features
- Stories: 2
- Patio & porch: Rear Porch, Covered
- Exterior features: Built-in Barbecue, Multiple Entry Flat or Ramped
- Fencing: Back Yard
Lot
- Size: 10,018 Square Feet
- Features: Level
Details
- Additional structures: Shed(s)
- Parcel number: 03.8C.1.370
- Zoning description: Residential
- Special conditions: Standard
Construction
Type & style
- Home type: SingleFamily
- Architectural style: Contemporary
- Property subtype: Single Family Residence
Condition
- Year built: 1985
Utilities & green energy
- Sewer: Public Sewer
- Water: Public
Community & HOA
Community
- Subdivision: A Pocono Country Place
HOA
- Has HOA: Yes
- Amenities included: Security, Gated, Clubhouse, Dog Park, Meeting Room, Picnic Area, Restaurant, Playground, Park, Outdoor Pool, Tennis Court(s), Basketball Court
- Services included: Security, Maintenance Grounds
- HOA fee: $1,788 annually
Location
- Region: Tobyhanna
Financial & listing details
- Price per square foot: $192/sqft
- Tax assessed value: $92,730
- Annual tax amount: $3,078
- Date on market: 11/19/2025
- Listing terms: Cash,Conventional
- Exclusions: Kitchen sink, refrigerator, washer and dryer.
- Road surface type: Paved
Price history
| Date | Event | Price |
|---|---|---|
| 2/10/2026 | Sold | $242,000+0.8%$192/sqft |
Source: PMAR #PM-137350 Report a problem | ||
| 1/2/2026 | Pending sale | $240,000$190/sqft |
Source: PMAR #PM-137350 Report a problem | ||
| 11/19/2025 | Listed for sale | $240,000-4%$190/sqft |
Source: PMAR #PM-137350 Report a problem | ||
| 8/7/2024 | Listing removed | -- |
Source: PMAR #PM-117634 Report a problem | ||
| 8/6/2024 | Listed for sale | $250,000$198/sqft |
Source: PMAR #PM-117634 Report a problem | ||
Public tax history
| Year | Property taxes | Tax assessment |
|---|---|---|
| 2026 | $3,083 +3.3% | $92,730 |
| 2025 | $2,986 +8.2% | $92,730 |
| 2024 | $2,761 +7.6% | $92,730 |
| 2023 | $2,567 +2.1% | $92,730 |
| 2022 | $2,513 +0.6% | $92,730 |
| 2021 | $2,497 +1.4% | $92,730 |
| 2020 | $2,462 -33.2% | $92,730 +338.4% |
| 2019 | $3,686 +0.6% | $21,150 |
| 2018 | $3,665 +0.1% | $21,150 |
| 2017 | $3,660 +367.7% | $21,150 |
| 2016 | $783 -73.8% | $21,150 |
| 2015 | $2,988 | $21,150 |
| 2014 | $2,988 | $21,150 |
| 2013 | -- | $21,150 |
| 2012 | -- | $21,150 |
| 2011 | -- | $21,150 |
| 2010 | -- | $21,150 |
| 2008 | -- | $21,150 |
| 2007 | -- | $21,150 |
| 2006 | -- | $21,150 |
| 2005 | -- | $21,150 |
| 2004 | -- | $21,150 |
| 2003 | -- | $21,150 |
Find assessor info on the county website
Neighborhood: 18466
Nearby homes
- $187,6003 bd2 ba762 sqft526 Country Place Dr, Tobyhanna, PA 18466Off Market
- $244,5004 bd2 ba1.4k sqft536 Country Place Dr, Tobyhanna, PA 18466Off Market
- $243,7003 bd2 ba1.2k sqft6333 Ventnor Dr, Tobyhanna, PA 18466Off Market
- $139,5002 bd1 ba864 sqft6331 Ventnor Dr, Tobyhanna, PA 18466Sold
- $324,1004 bd3 ba2.1k sqft6335 Ventnor Dr, Tobyhanna, PA 18466Off Market
- $302,1003 bd3 ba1.5k sqft524 Country Place Dr, Tobyhanna, PA 18466Off Market
- $182,2002 bd1 ba1k sqft538 Country Place Dr, Tobyhanna, PA 18466Off Market
- $333,4004 bd2 ba1.9k sqft6578 Swarthmore Dr, Tobyhanna, PA 18466Off Market
Nearby schools
GreatSchools rating
- 3/10Clear Run Intermediate SchoolGrades: 3-6Distance: 2.9 mi
- 4/10Pocono Mountain West Junior High SchoolGrades: 7-8Distance: 6.6 mi
- 7/10Pocono Mountain West High SchoolGrades: 9-12Distance: 6.6 mi
Sell for more on Zillow
Get a Zillow Showcase℠ listing at no additional cost and you could sell for .
$245,700
2% more
+$4,914
With Zillow Showcase(estimated)
$250,614
Sell for more on Zillow
Get a Zillow Showcase℠ listing at no additional cost and you could sell for .
$245,700
2% more
+$4,914
With Zillow Showcase(estimated)
$250,614
- Pennsylvania
- Monroe County
- Tobyhanna
- 18466
- 532 Country Place Dr
