Skip main navigation
Closed
  • $854,000

    532 Courtney Ln, Matthews, NC 28105

    4beds
    3,752sqft
    Single Family Residence
    Built in 1968
    1.84 Acres Lot
    $854,800 Zestimate®
    $228/sqft
    $3,395 Estimated rent

    Home value

    $854,800

    $795,000 - $923,000

    $3,395/mo

    Zestimate® history
    Loading
    Loading...

    Owner options

    List your home for rent

    $3,395/mo

    Rent Zestimate®

    Find your next renter with Zillow Rental Manager. Plus, with online applications, you can quickly screen prospective tenants – for free.

    Learn more

    $3,395/mo

    Rent Zestimate®

    Refinance and save

    $5,048/mo

    Est. payment

    Refinancing to a lower rate could help reduce your monthly payments and save thousands over the life of the loan.

    See today's rates

    $5,048/mo

    Est. payment

    Explore your selling options

    Work with a Zillow partner agent

    Leverage their expertise and Zillow's premium Showcase listings to get your home seen by more buyers.

    Get started

    List with your own agent

    Get your home in front of millions of buyers by listing it on Zillow.

    Learn how to do it

    Sell it yourself

    Take full control of how buyers see your home on Zillow by listing For Sale by Owner (FSBO).

    List your home

    What's special

    Dedicated home officeGraciously sized roomsHardwood flooringSpacious family roomMature landscapingFlexible floor planTranquil lot
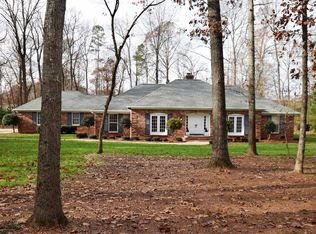
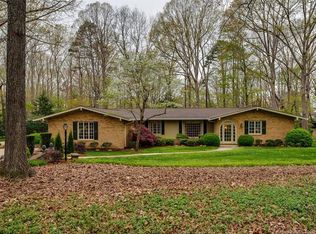
    Looking for a peaceful, private retreat on 1.84 acres just minutes from downtown Matthews, top private schools, and within the sought-after Providence High School zone? Discover this custom-built, single-owner home nestled on a tranquil lot with mature landscaping and space to breathe. This spacious 4-bedroom, 2.5-bath home features, hardwood flooring, graciously sized rooms and a flexible floor plan. Spacious family room with built-ins & a fireplace plus a living room, dining room with fireplace & a sunroom. There is also a dedicated home office and bonus in the finished basement. Great connectivity between indoor and outdoor living spaces. Attached 2-car garage and an additional detached 3-car garage—perfect for hobbyists, car collectors, or extra storage. Conveniently located just minutes from Cotswold, SouthPark, and the Arboretum. Easy access to premier shopping, dining, and everyday amenities—all while enjoying the privacy of a tucked-away retreat. Welcome Home!

    Zillow last checked:

    Listing updated:

    Listing Provided by:

    Carol Davis cdavis@dickensmitchener.com,

    Dickens Mitchener & Associates Inc,

    Jane Lemmond,

    Dickens Mitchener & Associates Inc

    Bought with:

    Diane Maguire

    RE/MAX Executive

    Source: Canopy MLS as distributed by MLS GRID,MLS#: 4252271MLS Logo

    Facts & features

    Interior

    Bedrooms & bathrooms
    • Bedrooms: 4
    • Bathrooms: 3
    • Full bathrooms: 2
    • 1/2 bathrooms: 1
    • Main level bedrooms: 4
    Primary bedroom
    • Level: Main
    Bedroom s
    • Level: Main
    Bedroom s
    • Level: Main
    Bedroom s
    • Level: Main
    Bonus room
    • Level: Basement
    Breakfast
    • Level: Main
    Den
    • Level: Main
    Dining room
    • Level: Main
    Kitchen
    • Level: Main
    Laundry
    • Level: Main
    Living room
    • Level: Main
    Office
    • Level: Basement
    Sunroom
    • Level: Main
    Heating
    • Forced Air, Heat Pump, Natural Gas
    Cooling
    • Central Air, Wall Unit(s)
    Appliances
    • Included: Dishwasher, Dryer, Microwave, Refrigerator, Washer, Washer/Dryer
    • Laundry: Laundry Room, Main Level
    Features
    • Flooring: Carpet, Tile, Wood
    • Basement: Exterior Entry,Finished,Interior Entry,Walk-Out Access
    • Fireplace features: Bonus Room, Family Room, Living Room
    Interior area
    • Total structure area: 2,860
    • Total interior livable area: 3,752 sqft
    • Finished area above ground: 2,860
    • Finished area below ground: 892

    Property

    Parking
    • Total spaces: 5
    • Parking features: Driveway, Attached Garage, Detached Garage, Garage on Main Level
    • Attached garage spaces: 5
    • Has uncovered spaces: Yes
    • Details: The attached 2 car garage with a concrete driveway & storage has 652 square feet and the detached 3 car garage has a gravel driveway & 1127 square feet with permanent stairs to storage space above.
    Features
    • Levels: One
    • Stories: 1
    • Patio & porch: Deck
    Lot
    • Size: 1.84 Acres
    • Dimensions: 200 x 411 x 203 x 448
    • Features: Level, Wooded
    Details
    • Parcel number: 22703305
    • Zoning: R-20
    • Special conditions: Standard

    Construction

    Type & style
    • Home type: SingleFamily
    • Architectural style: Ranch
    • Property subtype: Single Family Residence
    Materials
    • Brick Partial, Fiber Cement
    • Roof: Shingle
    Condition
    • New construction: No
    • Year built: 1968

    Utilities & green energy

    • Sewer: Septic Installed
    • Water: City
    • Utilities for property: Cable Available, Electricity Connected

    Community & neighborhood

    Location
    • Region: Matthews
    • Subdivision: none

    Other

    Other facts
    • Listing terms: Cash,Conventional
    • Road surface type: Concrete, Gravel, Paved

    Price history

    DateEventPrice
    9/5/2025Sold$854,000-0.6%$228/sqft
    Source: Canopy MLS as distributed by MLS GRID #4252271 Report a problem
    8/1/2025Price change$859,000-8.5%$229/sqft
    Source: Canopy MLS as distributed by MLS GRID #4252271 Report a problem
    6/29/2025Price change$939,000-3.7%$250/sqft
    Source: Canopy MLS as distributed by MLS GRID #4252271 Report a problem
    5/13/2025Listed for sale$974,900$260/sqft
    Source: Canopy MLS as distributed by MLS GRID #4252271 Report a problem

    Public tax history

    YearProperty taxesTax assessment
    2025-- $612,800
    2024-- $612,800
    2023-- $612,800 +33.9%
    2022-- $457,800
    2021-- $457,800 +0.4%
    2020-- $455,800
    2019$4,122 +8.4%$455,800 +42.3%
    2018$3,802 +2.1%$320,400
    2017$3,723 $320,400
    2016$3,723 $320,400
    2015$3,723 -8.4%$320,400 -10.3%
    2014$4,064 $357,300
    2013-- $357,300
    2012-- $357,300
    2011-- $357,300 +9.9%
    2010-- $325,200
    2009-- $325,200
    2008-- $325,200
    2007-- $325,200
    2006-- $325,200
    2005-- $325,200
    2004-- $325,200
    2003-- $325,200 +26.3%
    2002-- $257,570
    2001-- $257,570
    2000-- $257,570

    Find assessor info on the county website

    Neighborhood: 28105

    Nearby schools

    GreatSchools rating
    Schools provided by the listing agent
    • Elementary: Elizabeth Lane
    • Middle: South Charlotte
    • High: Providence

    Source: Canopy MLS as distributed by MLS GRID. This data may not be complete. We recommend contacting the local school district to confirm school assignments for this home.

    Get a cash offer in 3 minutes
    Find out how much your home could sell for in as little as 3 minutes with a no-obligation cash offer.
    Estimated market value
    $854,800
    Get a cash offer in 3 minutes
    Find out how much your home could sell for in as little as 3 minutes with a no-obligation cash offer.
    Estimated market value
    $854,800