Welcome home. This well-maintained, move-in ready one-story home offers a functional layout with a spacious, open feel throughout. A wide foyer entry leads into the main living area, where hardwood floors run through the primary spaces.The kitchen is a standout feature, offering granite countertops, a large center island, extensive cabinetry, and stainless steel appliances. With abundant counter space and storage, it's designed for both everyday living and entertaining, opening seamlessly to the dining area and family room.The split-bedroom floor plan provides privacy, with a spacious primary suite featuring a tray ceiling, dual vanities, a separate shower, and a large walk-in closet. Additional bedrooms are well-sized and positioned for flexibility.Step outside to a screened-in porcoverlooking a fully fenced backyard--ideal for relaxing or hosting guests. The home also features a welcoming front porch and a two-car garage. Located in Foxbank Plantation, a well-established master-planned community in Moncks Corner, this home offers convenient access to US-52, providing an easy drive to Summerville, Goose Creek, and Charleston. The neighborhood features a 67-acre lake, resort-style pool, parks, and walking trails, along with nearby shopping and dining along the growing Highway 52 corridor. Clean, well cared for, and ready for its next owner. Schedule your showing today.
Closed
Zillow last checked:
Listing updated:
Bought with:
Coastal Connections Real Estate
Source: CTMLS,MLS#: 26012679
Price history
| Date | Event | Price |
|---|---|---|
| 8/4/2026 | Sold | $360,000+2.9%$208/sqft |
Source:  CTMLS #26012679 Report a problem CTMLS #26012679 Report a problem | ||
| 5/2/2026 | Listed for sale | $349,900+62%$202/sqft |
Source: CTMLS #26012679 Report a problem | ||
| 6/5/2018 | Sold | $216,000-0.6%$125/sqft |
Source: CTMLS #18010473 Report a problem | ||
| 4/25/2018 | Pending sale | $217,250$125/sqft |
Source: CENTURY 21 Properties Plus #18010473 Report a problem | ||
| 4/18/2018 | Listed for sale | $217,250+20.8%$125/sqft |
Source: CENTURY 21 Properties Plus #18010473 Report a problem | ||
| 6/26/2013 | Sold | $179,900$104/sqft |
Source: CTMLS #1307836 Report a problem | ||
Nearby homes
- $361,5003 bd3 ba2.5k sqft530 Crossland Dr, Moncks Corner, SC 29461Off Market
- $369,1003 bd3 ba2.1k sqft534 Crossland Dr, Moncks Corner, SC 29461Off Market
- $316,6003 bd2 ba1.5k sqft528 Crossland Dr, Moncks Corner, SC 29461Off Market

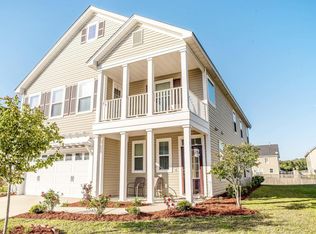
- $417,0005 bd3 ba3.3k sqft536 Crossland Dr, Moncks Corner, SC 29461Off Market
Get a cash offer in 3 minutes
Find out how much your home could sell for in as little as 3 minutes with a no-obligation cash offer.
Estimated market value
$360,400
