Step into a fully renovated historic craftsman bungalow in the Lavaca Historic District of Southtown. This captivating home boasts hardwood floors, high ceilings, a huge kitchen, and covered front & rear porches, blending Craftsman charm with modern comforts. All renovations have been approved by the HDRC. Enjoy a large fenced-in corner lot with a powered gate and alley access. Just minutes from Hemisfair Park, the Riverwalk, the Alamodome, and Bluestar. Discover how this home qualifies for significant tax breaks due to the care taken in renovation and how it offers 100% financing, making owning this piece of history a reality without financial barriers.
Sold
Price Unknown
532 DEVINE ST, San Antonio, TX 78210
3beds
1,528sqft
Single Family Residence
Built in 1925
5,401 Square Feet Lot
$478,200 Zestimate®
$--/sqft
$3,562 Estimated rent
Home value
$478,200
$445,000 - $512,000
$3,562/mo
Zestimate® history
Owner options
List your home for rent
$3,562/mo
Rent Zestimate®
Find your next renter with Zillow Rental Manager. Plus, with online applications, you can quickly screen prospective tenants – for free.
$3,562/mo
Rent Zestimate®
Refinance and save
Refinancing to a lower rate could help reduce your monthly payments and save thousands over the life of the loan.
Explore your selling options
Work with a Zillow partner agent
Leverage their expertise and Zillow's premium Showcase listings to get your home seen by more buyers.
Get startedList with your own agent
Get your home in front of millions of buyers by listing it on Zillow.
Learn how to do itSell it yourself
Take full control of how buyers see your home on Zillow by listing For Sale by Owner (FSBO).
List your homeWhat's special
Modern comfortsHigh ceilingsHardwood floorsHuge kitchenLarge fenced-in corner lot
Zillow last checked:
Listing updated:
Listed by:
Michelle Lundquist TREC #732475 (210) 744-9960,
Keller Williams Heritage
Source: LERA MLS,MLS#: 1706909
Facts & features
Interior
Bedrooms & bathrooms
- Bedrooms: 3
- Bathrooms: 3
- Full bathrooms: 2
- 1/2 bathrooms: 1
Primary bedroom
- Features: Split, Walk-In Closet(s), Ceiling Fan(s), Full Bath
- Area: 208
- Dimensions: 16 x 13
Bedroom 2
- Area: 169
- Dimensions: 13 x 13
Bedroom 3
- Area: 169
- Dimensions: 13 x 13
Primary bathroom
- Features: Shower Only, Double Vanity
- Area: 56
- Dimensions: 7 x 8
Dining room
- Area: 135
- Dimensions: 9 x 15
Kitchen
- Area: 238
- Dimensions: 17 x 14
Living room
- Area: 208
- Dimensions: 16 x 13
Heating
- Central, 1 Unit, Electric
Cooling
- Central Air
Appliances
- Included: Microwave, Range, Gas Cooktop, Refrigerator, Disposal, Dishwasher, Plumbed For Ice Maker, Electric Water Heater
- Laundry: Main Level, Laundry Room, Washer Hookup, Dryer Connection
Features
- One Living Area, Liv/Din Combo, Eat-in Kitchen, Two Eating Areas, Kitchen Island, Pantry, Utility Room Inside, 1st Floor Lvl/No Steps, High Ceilings, Open Floorplan, All Bedrooms Downstairs, Walk-In Closet(s), Master Downstairs, Ceiling Fan(s), Solid Counter Tops
- Flooring: Ceramic Tile, Wood
- Windows: Window Coverings
- Has fireplace: No
- Fireplace features: Not Applicable
Interior area
- Total structure area: 1,528
- Total interior livable area: 1,528 sqft
Property
Parking
- Parking features: Garage Faces Rear, Unpaved Drive
- Has garage: Yes
- Has uncovered spaces: Yes
Features
- Levels: One
- Stories: 1
- Patio & porch: Covered
- Exterior features: Other
- Pool features: None
- Fencing: Privacy,Wrought Iron
Lot
- Size: 5,401 Square Feet
- Dimensions: 52X106X51X104
- Features: Corner Lot, Level, Curbs, Sidewalks, Streetlights, Fire Hydrant w/in 500'
- Residential vegetation: Mature Trees, Mature Trees (ext feat)
Details
- Additional structures: Shed(s)
- Parcel number: 029580020340
Construction
Type & style
- Home type: SingleFamily
- Property subtype: Single Family Residence
Materials
- Wood Siding
- Roof: Metal
Condition
- Pre-Owned
- New construction: No
- Year built: 1925
Utilities & green energy
- Electric: CPS
- Gas: CPS
- Sewer: SAWS, Sewer System
- Water: SAWS, Water System
- Utilities for property: City Garbage service
Community & HOA
Community
- Features: Playground, Jogging Trails, Sports Court, Bike Trails, Basketball Court, Lake/River Park, None, Historic District
- Subdivision: Lavaca
Location
- Region: San Antonio
Financial & listing details
- Tax assessed value: $458,260
- Annual tax amount: $11,173
- Date on market: 9/11/2025
- Cumulative days on market: 15 days
- Listing terms: Conventional,FHA,VA Loan,Cash
- Road surface type: Paved
Price history
| Date | Event | Price |
|---|---|---|
| 8/14/2023 | Sold | -- |
Source:  LERA MLS #1706909 Report a problem LERA MLS #1706909 Report a problem | ||
| 8/12/2023 | Pending sale | $455,000$298/sqft |
Source: LERA MLS #1706909 Report a problem | ||
| 8/4/2023 | Contingent | $455,000$298/sqft |
Source: LERA MLS #1706909 Report a problem | ||
| 7/28/2023 | Listed for sale | $455,000+19.8%$298/sqft |
Source: LERA MLS #1706909 Report a problem | ||
| 11/9/2016 | Sold | -- |
Source: LERA MLS #1187091 Report a problem | ||
| 8/31/2016 | Price change | $379,900-2.6%$249/sqft |
Source: Texas Premier Realty #1187091 Report a problem | ||
| 8/18/2016 | Price change | $389,900-1.3%$255/sqft |
Source: Texas Premier Realty #1187091 Report a problem | ||
| 7/21/2016 | Price change | $394,999-1.3%$259/sqft |
Source: Texas Premier Realty #1187091 Report a problem | ||
| 6/30/2016 | Listed for sale | $399,999$262/sqft |
Source: Texas Premier Realty #1187091 Report a problem | ||
| 6/24/2015 | Sold | -- |
Source: LERA MLS #1119742 Report a problem | ||
Public tax history
| Year | Property taxes | Tax assessment |
|---|---|---|
| 2025 | $4,745 -17.9% | $458,260 |
| 2024 | $5,782 +35.6% | $458,260 +6.4% |
| 2023 | $4,263 -32.2% | $430,821 +10% |
| 2022 | $6,289 -3.6% | $391,655 +10% |
| 2021 | $6,521 | $356,050 +3.8% |
| 2020 | $6,521 +1.2% | $342,920 +8% |
| 2019 | $6,446 | $317,550 +1.7% |
| 2018 | $6,446 +0.4% | $312,160 +3.7% |
| 2017 | $6,421 +5.8% | $300,970 +25.3% |
| 2016 | $6,071 +116.4% | $240,110 +95.9% |
| 2015 | $2,806 | $122,573 +10% |
| 2014 | $2,806 | $111,430 +1.5% |
| 2013 | -- | $109,740 -2.3% |
| 2012 | -- | $112,380 -2.3% |
| 2011 | -- | $115,040 -2.2% |
| 2010 | -- | $117,680 +73.6% |
| 2009 | -- | $67,803 +10% |
| 2008 | -- | $61,639 -13.8% |
| 2007 | -- | $71,490 +11.9% |
| 2006 | -- | $63,870 +28.6% |
| 2005 | -- | $49,660 |
| 2004 | -- | -- |
| 2003 | -- | -- |
| 2002 | -- | -- |
| 2001 | -- | -- |
| 2000 | -- | -- |
Find assessor info on the county website
Neighborhood: Lavaca
Nearby homes
- $--2 bd2 ba1k sqft528 Devine St, San Antonio, TX 78210Sold

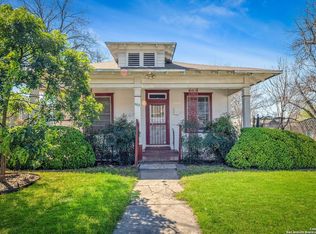
- $318,5003 bd2 ba1k sqft602 Devine St, San Antonio, TX 78210Off Market
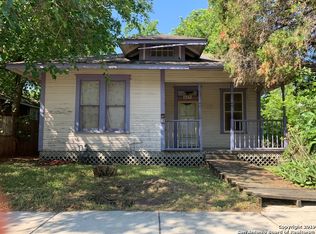
- $295,8002 bd1 ba1k sqft524 Devine St, San Antonio, TX 78210Off Market
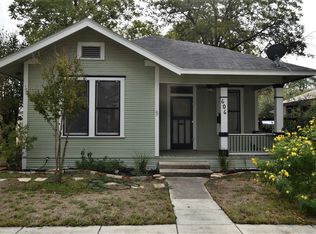
- $265,7002 bd1 ba1k sqft606 Devine St, San Antonio, TX 78210Off Market
- $265,3002 bd1 ba1.1k sqft522 Devine St, San Antonio, TX 78210Off Market
- $356,4002 bd2 ba1k sqft531 Devine St, San Antonio, TX 78210Off Market
- $447,8002 bd1 ba660 sqft535 Devine St, San Antonio, TX 78210Off Market
- $451,2003 bd2 ba1.4k sqft529 Devine St, San Antonio, TX 78210Off Market
Nearby schools
GreatSchools rating
- 5/10Bonham AcademyGrades: PK-8Distance: 0.6 mi
- 4/10Brackenridge High SchoolGrades: 9-12Distance: 0.6 mi
Schools provided by the listing agent
- Elementary: Bonham
- Middle: Bonham
- High: Brackenridge
- District: San Antonio I.S.D.
Source: LERA MLS. This data may not be complete. We recommend contacting the local school district to confirm school assignments for this home.
Get a cash offer in 3 minutes
Find out how much your home could sell for in as little as 3 minutes with a no-obligation cash offer.
Estimated market value
$478,200
Get a cash offer in 3 minutes
Find out how much your home could sell for in as little as 3 minutes with a no-obligation cash offer.
Estimated market value
$478,200
- Texas
- Bexar County
- San Antonio
- 78210
- Lavaca
- 532 DEVINE ST
Nearby cities
Nearby neighborhoods
Nearby zip codes
Other San Antonio Topics
