Privacy, space, and a beautiful setting come together at 532 Dominion Way in Carrington Place, right in the heart of Boiling Springs. Situated on a private 1.27-acre cul-de-sac lot, this beautifully updated 4-bedroom, 3-full-bath home offers more than 2,600 square feet of comfortable living space. The primary suite is conveniently located on the main level and features a large walk-in closet and an updated bath with double vanities, a walk-in shower, and a whirlpool tub. The spacious living room is centered around a gas-log fireplace and flows into a generous breakfast area and updated kitchen with granite countertops, abundant cabinetry, and plenty of workspace. A large walk-in laundry room is conveniently located just off the side-entry garage. Upstairs, you’ll find additional bedrooms, a full bath, and plenty of flexible space for family, guests, or a home office. An exterior-access basement area provides excellent additional storage. Outside is where this property truly stands apart. Enjoy the privacy of the large back deck overlooking the wooded setting, peaceful creek, and charming bridge that adds so much character to the property. With 1.27 acres, a quiet cul-de-sac setting, side-entry garage, tasteful updates, and a convenient Boiling Springs location, 532 Dominion Way offers a rare combination of space, privacy, and charm. Best of all, you’re just minutes from shopping, restaurants, Lowe’s, Target, and Walmart, with many everyday conveniences within a short drive.
Active
$489,500
532 Dominion Way, Boiling Springs, SC 29316
4beds
2,679sqft
Single Family Residence
Built in 2000
1.27 Acres Lot
$474,100 Zestimate®
$183/sqft
$19/mo HOA
What's special
Side-entry garageQuiet cul-de-sac settingPeaceful creekTasteful updatesGenerous breakfast areaPlenty of workspaceAbundant cabinetry
- 2 days
- 575
- 70
Likely to sell faster than
Zillow last checked:
Listing updated:
Listed by:
Donna S Morrow 864-542-4082,
Coldwell Banker Caine Real Est
Source: SAR as distributed by MLS GRID,MLS#: 342160
Facts & features
Interior
Bedrooms & bathrooms
- Bedrooms: 4
- Bathrooms: 3
- Full bathrooms: 3
- Main level bathrooms: 2
- Main level bedrooms: 2
Rooms
- Room types: Bonus, Main Fl Master Bedroom, Office/Study
Primary bedroom
- Level: First
- Area: 266
- Dimensions: 14x19
Bedroom 2
- Level: First
- Area: 168
- Dimensions: 12x14
Bedroom 3
- Level: Second
- Area: 196
- Dimensions: 14x14
Bedroom 4
- Level: Second
- Area: 121
- Dimensions: 11x11
Bonus room
- Level: Second
- Area: 221
- Dimensions: 13x17
Deck
- Level: First
- Area: 288
- Dimensions: 16x18
Dining room
- Level: First
- Area: 88
- Dimensions: 8x11
Kitchen
- Level: First
- Area: 121
- Dimensions: 11x11
Laundry
- Level: First
- Area: 55
- Dimensions: 5x11
Living room
- Level: First
- Area: 357
- Dimensions: 17x21
Other
- Description: Study/Office
- Level: Second
- Area: 110
- Dimensions: 10x11
Heating
- Gas - Natural
Cooling
- Central Air, Electricity
Appliances
- Included: Dishwasher, Disposal, Microwave, Electric Oven, Self Cleaning Oven, Refrigerator, Gas Water Heater
- Laundry: 1st Floor, Walk-In
Features
- Ceiling Fan(s), Ceiling - Blown, Solid Surface Counters
- Flooring: Carpet, Ceramic Tile, Luxury Vinyl
- Basement: Unfinished,Walk-Out Access,Basement
- Attic: Storage
- Number of fireplaces: 1
- Fireplace features: Gas Log
Interior area
- Total interior livable area: 2,679 sqft
- Finished area above ground: 2,679
- Finished area below ground: 0
Video & virtual tour
Property
Parking
- Total spaces: 2
- Parking features: Attached, 2 Car Attached, Basement, Garage, Garage Faces Side, Workshop in Garage, Attached Garage
- Attached garage spaces: 2
Features
- Levels: Two
- Stories: 2
- Patio & porch: Deck
Lot
- Size: 1.27 Acres
- Dimensions: 62 x 272 x 291 x 86 x 91 x 266
- Features: Creek, Cul-De-Sac, See Remarks, Sidewalk
Details
- Parcel number: 2370006826
Construction
Type & style
- Home type: SingleFamily
- Architectural style: Traditional
- Property subtype: Single Family Residence
Materials
- Brick Veneer, Vinyl Siding
- Roof: Architectural
Condition
- New construction: No
- Year built: 2000
Utilities & green energy
- Electric: Duke
- Gas: PNG
- Sewer: Septic Tank
- Water: Public, Sptbg
Community & HOA
Community
- Features: Street Lights
- Security: Smoke Detector(s)
- Subdivision: Carrington Place
HOA
- Has HOA: Yes
- Amenities included: Street Lights
- HOA fee: $225 annually
Location
- Region: Boiling Springs
Financial & listing details
- Price per square foot: $183/sqft
- Tax assessed value: $400,000
- Annual tax amount: $2,223
- Date on market: 9/24/2026
Estimated market value
$474,100
$450,000 - $498,000
$2,721/mo
Price history
| Date | Event | Price |
|---|---|---|
| 9/24/2026 | Listed for sale | $489,500+25.5%$183/sqft |
Source:  SAR as distributed by MLS GRID #342160 Report a problem SAR as distributed by MLS GRID #342160 Report a problem | ||
| 12/15/2021 | Sold | $389,900$146/sqft |
Source: SAR as distributed by MLS GRID #285342 Report a problem | ||
| 11/5/2021 | Pending sale | $389,900$146/sqft |
Source: SAR as distributed by MLS GRID #285342 Report a problem | ||
| 11/1/2021 | Listed for sale | $389,900-2.3%$146/sqft |
Source: SAR as distributed by MLS GRID #285342 Report a problem | ||
| 10/6/2021 | Listing removed | -- |
Source: SAR as distributed by MLS GRID #282081 Report a problem | ||
| 10/4/2021 | Price change | $399,000-3.9%$149/sqft |
Source: SAR as distributed by MLS GRID #282081 Report a problem | ||
| 8/23/2021 | Price change | $415,000-3.3%$155/sqft |
Source: SAR as distributed by MLS GRID #282081 Report a problem | ||
| 7/27/2021 | Price change | $429,000-4.5%$160/sqft |
Source: SAR as distributed by MLS GRID #282081 Report a problem | ||
| 7/6/2021 | Listed for sale | $449,000+112.3%$168/sqft |
Source: SAR as distributed by MLS GRID #282081 Report a problem | ||
| 11/19/2002 | Sold | $211,500$79/sqft |
Source: Public Record Report a problem | ||
Public tax history
| Year | Property taxes | Tax assessment |
|---|---|---|
| 2025 | -- | $16,000 |
| 2024 | $2,198 +0.8% | $16,000 |
| 2023 | $2,181 | $16,000 -31.6% |
| 2022 | -- | $23,394 +147.7% |
| 2021 | -- | $9,444 |
| 2020 | -- | $9,444 |
| 2019 | -- | $9,444 |
| 2018 | $1,475 | $9,444 +15% |
| 2017 | $1,475 +14% | $8,212 |
| 2016 | $1,294 -0.7% | $8,212 |
| 2015 | $1,303 +0.6% | $8,212 |
| 2014 | $1,296 | $8,212 |
| 2013 | -- | $8,212 |
| 2012 | -- | -- |
| 2011 | -- | $8,702 |
| 2010 | -- | $8,702 |
| 2009 | -- | $8,702 -0.7% |
| 2008 | -- | $8,764 +10.1% |
| 2006 | $1,853 | $7,960 |
| 2005 | -- | $7,960 |
| 2004 | $1,846 +4.7% | $7,960 |
| 2003 | $1,763 | $7,960 +22.8% |
| 2002 | -- | $6,480 |
| 2001 | $1,328 | $6,480 +414.3% |
| 2000 | -- | $1,260 |
Find assessor info on the county website
Monthly payment
Est. payment
Payment breakdown
Explore the cost of this home by adjusting the details. Changes won't be saved.Climate risks
Neighborhood: 29316
Nearby schools
Schools provided by the listing agent
- Elementary: 2-Boiling Springs
- Middle: 2-Rainbow Lake Middle School
- High: 2-Boiling Springs
Source: SAR as distributed by MLS GRID. This data may not be complete. We recommend contacting the local school district to confirm school assignments for this home.
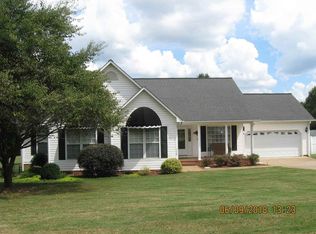
- $325,1003 bd2 ba1.8k sqft528 Dominion Way, Boiling Springs, SC 29316Off Market
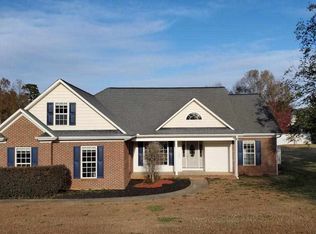
- $374,5003 bd2 ba2.1k sqft524 Dominion Way, Boiling Springs, SC 29316Off Market
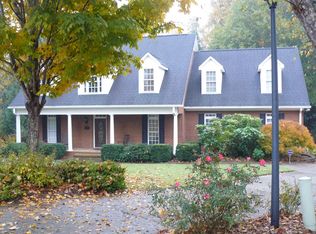
- $456,7004 bd3 ba2.8k sqft371 Cottage Mill Run, Boiling Springs, SC 29316Off Market
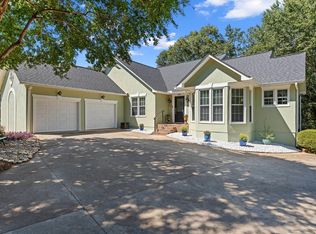
- $395,8003 bd2 ba2.2k sqft529 Dominion Way, Boiling Springs, SC 29316Off Market
Similar homes
- $556,0004 bd3 ba3k sqft432 Thorn Meadow Ln, Boiling Springs, SC 29316For Sale
 MLS ID #1603626, Ginnie Freeman, BHHS C Dan Joyner - Woodruff Rd. Greater Greenville AOR
 - $449,9004 bd2 ba2.1k sqft141 Sugar Hill Ct, Boiling Springs, SC 29316For Sale
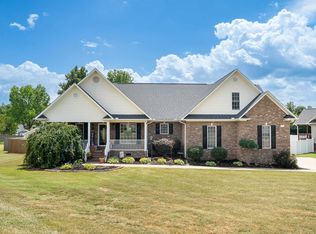 MLS ID #341420, Amy Cunningham, Keller Williams Realty. SAR as distributed by MLS GRID
 - $349,9004 bd2 ba2k sqft608 Mandeville Dr, Boiling Springs, SC 29316For Sale
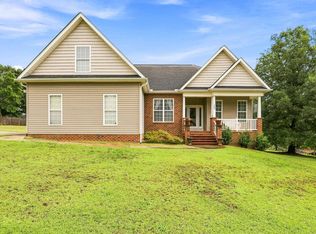 MLS ID #342051, Chase Green, BHHS C Dan Joyner - Midtown. SAR as distributed by MLS GRID
 - $479,0005 bd4 ba3.5k sqft212 Watersedge Dr, Boiling Springs, SC 29316For Sale
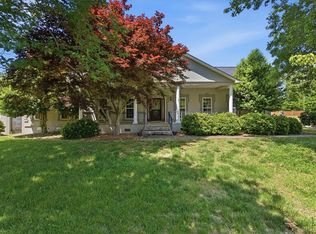 MLS ID #20300657, Preston Inglee, Century 21 Blackwell & Co - Boiling Springs. WUMLS
