Authentic architecture thoughtfully renovated with high-end finishes, offering resort-style living on an extraordinary deep lot (1.08 acres) with Williams Creek at the rear. Thoughtfully updated while preserving its character, this home stands apart from newer construction with timeless design, exceptional craftsmanship, and warm, inviting spaces throughout. A charming front courtyard welcomes you into a beautifully flowing main level with hardwood floors throughout and an inviting foyer that opens to a circular layout connecting the dining room, kitchen, and living room. The living space features extensive custom built-ins, plantation shutters, new windows, detailed millwork, wood beam accents, and a dramatic stone fireplace that serves as a stunning focal point. The kitchen is the true heart of the home, showcasing marble countertops, a massive center island, custom cabinetry, a built-in oversized hutch with glass fronts, and a 6-burner Thermador range with hood, tile backsplash, and floating shelves. Expansive windows and doors provide incredible natural light and seamless views of the backyard oasis. Upstairs, the primary suite is a luxurious retreat with vaulted ceilings, hardwood floors, built-ins, and a luxury bathroom featuring a double vanity, oversized walk-in shower, soaking tub, and custom California closet system. Upstairs also includes three additional bedrooms, including an en suite with private bath. Outdoor living is unmatched with a screened-in porch featuring soaring arched ceilings and bluestone flooring, opening to a resort-style setting with pool, spa, outdoor kitchen, and professionally landscaped grounds. Additional highlights include a main-level office with fireplace, a renovated lower level with bar and upscale home theater plus rec/play space, an exceptional custom built mudroom with a planner's desk, laundry, and a 3-car garage with additional parking for 8+ vehicles. Truly one-of-a-kind and exceptionally appointed throughout.
Sold
$2,261,000
532 Dorset Blvd, Carmel, IN 46032
4beds
4,853sqft
Residential, Single Family Residence
Built in 1981
1.08 Acres Lot
$2,271,100 Zestimate®
$466/sqft
$5,731 Estimated rent
Home value
$2,271,100
$2.16M - $2.38M
$5,731/mo
Zestimate® history
Owner options
List your home for rent
$5,731/mo
Rent Zestimate®
Find your next renter with Zillow Rental Manager. Plus, with online applications, you can quickly screen prospective tenants – for free.
$5,731/mo
Rent Zestimate®
Refinance and save
$11,255/mo
Est. payment
Refinancing to a lower rate could help reduce your monthly payments and save thousands over the life of the loan.
$11,255/mo
Est. payment
Explore your selling options
Work with a Zillow partner agent
Leverage their expertise and Zillow's premium Showcase listings to get your home seen by more buyers.
Get startedList with your own agent
Get your home in front of millions of buyers by listing it on Zillow.
Learn how to do itSell it yourself
Take full control of how buyers see your home on Zillow by listing For Sale by Owner (FSBO).
List your homeWhat's special
Main-level office with fireplaceExtensive custom built-insWood beam accentsInviting foyerDetailed millworkCharming front courtyardNew windows
Zillow last checked:
Listing updated:
Listed by:
Matt King 317-313-5533,
F.C. Tucker Company
Bought with:
Dawn Pollard
eXp Realty, LLC
Source: MIBOR as distributed by MLS GRID,MLS#: 22099233
Facts & features
Interior
Bedrooms & bathrooms
- Bedrooms: 4
- Bathrooms: 5
- Full bathrooms: 3
- 1/2 bathrooms: 2
- Main level bathrooms: 2
Primary bedroom
- Level: Upper
- Area: 273 Square Feet
- Dimensions: 21x13
Bedroom 2
- Level: Upper
- Area: 182 Square Feet
- Dimensions: 13x14
Bedroom 3
- Level: Upper
- Area: 182 Square Feet
- Dimensions: 13x14
Bedroom 4
- Level: Upper
- Area: 156 Square Feet
- Dimensions: 12x13
Dining room
- Level: Main
- Area: 221 Square Feet
- Dimensions: 13x17
Kitchen
- Level: Main
- Area: 336 Square Feet
- Dimensions: 21x16
Laundry
- Features: Tile-Ceramic
- Level: Main
- Area: 108 Square Feet
- Dimensions: 12x9
Living room
- Level: Main
- Area: 352 Square Feet
- Dimensions: 16x22
Mud room
- Features: Tile-Ceramic
- Level: Main
- Area: 104 Square Feet
- Dimensions: 8x13
Office
- Level: Main
- Area: 240 Square Feet
- Dimensions: 15x16
Heating
- Forced Air
Cooling
- Central Air
Appliances
- Included: Dishwasher, Dryer, Disposal, Gas Oven, Range Hood, Refrigerator, Ice Maker, Washer, Water Heater
- Laundry: Main Level
Features
- Built-in Features, Kitchen Island, Entrance Foyer, Hardwood Floors, Eat-in Kitchen, Walk-In Closet(s), Wet Bar
- Flooring: Hardwood
- Has basement: Yes
- Number of fireplaces: 2
- Fireplace features: Library, Living Room
Interior area
- Total structure area: 4,853
- Total interior livable area: 4,853 sqft
- Finished area below ground: 944
Property
Parking
- Total spaces: 3
- Parking features: Attached
- Attached garage spaces: 3
Features
- Levels: Two
- Stories: 2
- Patio & porch: Covered, Patio, Screened
- Exterior features: Gas Grill, Outdoor Kitchen
- Pool features: In Ground
- Has spa: Yes
- Spa features: In Ground
Lot
- Size: 1.08 Acres
- Features: Mature Trees
Details
- Parcel number: 290927001004000018
- Horse amenities: None
Construction
Type & style
- Home type: SingleFamily
- Architectural style: Tudor
- Property subtype: Residential, Single Family Residence
Materials
- Brick
- Foundation: Concrete Perimeter
Condition
- Updated/Remodeled
- New construction: No
- Year built: 1981
Utilities & green energy
- Electric: 200+ Amp Service
- Water: Public
Community & HOA
Community
- Subdivision: Springmill Streams
HOA
- Has HOA: No
Location
- Region: Carmel
Financial & listing details
- Price per square foot: $466/sqft
- Tax assessed value: $1,060,500
- Annual tax amount: $12,008
- Date on market: 5/7/2026
- Cumulative days on market: 4 days
Price history
| Date | Event | Price |
|---|---|---|
| 7/13/2026 | Sold | $2,261,000+22.2%$466/sqft |
Source:  MIBOR as distributed by MLS GRID #22099233 Report a problem MIBOR as distributed by MLS GRID #22099233 Report a problem | ||
| 5/11/2026 | Pending sale | $1,849,900$381/sqft |
Source: MIBOR as distributed by MLS GRID #22099233 Report a problem | ||
| 5/7/2026 | Listed for sale | $1,849,900$381/sqft |
Source: MIBOR as distributed by MLS GRID #22099233 Report a problem | ||
Public tax history
| Year | Property taxes | Tax assessment |
|---|---|---|
| 2025 | $12,008 +4.8% | $1,060,500 +2.3% |
| 2024 | $11,464 +2.6% | $1,036,700 +8.4% |
| 2023 | $11,171 +12.9% | $956,400 +3.8% |
| 2022 | $9,898 +7% | $921,700 +11.9% |
| 2021 | $9,252 +2.9% | $823,500 +7.6% |
| 2020 | $8,987 -0.3% | $765,600 +2.8% |
| 2019 | $9,014 +0.7% | $744,700 -0.4% |
| 2018 | $8,955 -8.4% | $747,900 +0.4% |
| 2017 | $9,774 +101.9% | $745,200 -14.4% |
| 2016 | $4,840 +4.3% | $870,500 +109.4% |
| 2014 | $4,640 +3.5% | $415,800 +3.7% |
| 2013 | $4,483 +1.6% | $401,000 +1.7% |
| 2012 | $4,411 -16.1% | $394,300 -16.1% |
| 2011 | $5,257 -0.9% | $469,700 |
| 2010 | $5,306 +14.7% | $469,700 |
| 2009 | $4,627 -0.2% | $469,700 +7% |
| 2007 | $4,638 -15% | $439,000 -0.7% |
| 2006 | $5,455 | $442,000 +21.7% |
| 2005 | -- | $363,200 +78.3% |
| 2002 | $3,401 -0.8% | $203,700 +200% |
| 2001 | $3,429 | $67,900 |
Find assessor info on the county website
Neighborhood: 46032
Nearby homes
- $1,337,9004 bd4 ba5.8k sqft544 Dorset Blvd, Carmel, IN 46032Off Market
- $1,145,7004 bd3 ba3.6k sqft520 Dorset Blvd, Carmel, IN 46032Off Market
- $1,292,1007 bd8 ba6.6k sqft556 Dorset Blvd, Carmel, IN 46032Off Market
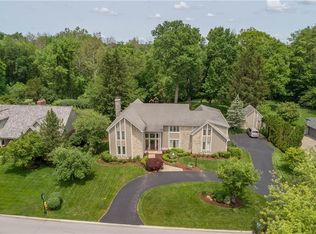
- $1,067,8004 bd2 ba4.5k sqft512 Dorset Blvd, Carmel, IN 46032Off Market
- $1,007,9004 bd4 ba3.7k sqft12785 Devon Ln, Carmel, IN 46032Off Market
- $1,158,0004 bd5 ba4.9k sqft574 Dorset Blvd, Carmel, IN 46032Off Market
- $1,073,5004 bd5 ba4.5k sqft525 Dorset Blvd, Carmel, IN 46032Off Market
- $1,417,4005 bd5 ba6.2k sqft557 Dorset Blvd, Carmel, IN 46032Off Market
Nearby schools
GreatSchools rating
- 9/10Clay Center Elementary SchoolGrades: PK-5Distance: 0.9 mi
- 9/10Creekside Middle SchoolGrades: 6-8Distance: 2.7 mi
- 10/10Carmel High SchoolGrades: 9-12Distance: 2.7 mi
Schools provided by the listing agent
- High: Carmel High School
Source: MIBOR as distributed by MLS GRID. This data may not be complete. We recommend contacting the local school district to confirm school assignments for this home.
Get a cash offer in 3 minutes
Find out how much your home could sell for in as little as 3 minutes with a no-obligation cash offer.
Estimated market value
$2,271,100
Get a cash offer in 3 minutes
Find out how much your home could sell for in as little as 3 minutes with a no-obligation cash offer.
Estimated market value
$2,271,100
- Indiana
- Hamilton County
- Carmel
- 46032
- 532 Dorset Blvd
