Nearly an acre. NO HOA. South Warren Schools. Over 3,400 square feet. 5 true bedrooms plus a dedicated theater room. This beautifully maintained home offers a thoughtfully designed floor plan with 2 bedrooms and 2 full bathrooms on the main level, plus 3 additional bedrooms upstairs. The eat-in kitchen features two pantries, including one with custom built-ins, providing exceptional storage, plus a gas line hookup for the option of a gas range. Throughout the home, you'll find quality craftsmanship, beautiful woodwork, a stunning stone fireplace, and custom built-ins that add both character and function. Outside, enjoy the covered deck, additional patio space, and hot tub that remains, perfect for relaxing or entertaining. Situated on a quiet cul-de-sac just minutes from I-165 and South Warren schools, this home offers the space, flexibility, and quality that's hard to find. PLUS, an additional $2,000 lender credit is available when using preferred lender!
For sale
Price cut: $10K (8/31)
$639,900
532 Dunbarton Ave, Bowling Green, KY 42104
5beds
3,341sqft
Single Family Residence
Built in 2020
0.85 Acres Lot
$622,900 Zestimate®
$192/sqft
$-- HOA
What's special
Stunning stone fireplaceBeautiful woodworkAdditional patio spaceQuality craftsmanshipEat-in kitchenQuiet cul-de-sacCovered deck
- 36 days
- 648
- 39
Zillow last checked:
Listing updated:
Listed by:
Hannah L Barahona 270-535-2859,
Coldwell Banker Legacy Group
Source: RASK,MLS#: RA20264557
Facts & features
Interior
Bedrooms & bathrooms
- Bedrooms: 5
- Bathrooms: 4
- Full bathrooms: 4
- Main level bathrooms: 2
- Main level bedrooms: 2
Rooms
- Room types: Bonus Room, Home Theater Room
Primary bedroom
- Level: Main
- Area: 248.06
- Dimensions: 12.67 x 19.58
Bedroom 2
- Level: Main
- Area: 142.99
- Dimensions: 11.83 x 12.08
Bedroom 3
- Level: Upper
- Area: 251.65
- Dimensions: 21.42 x 11.75
Bedroom 4
- Level: Upper
- Area: 166.83
- Dimensions: 11.92 x 14
Bedroom 5
- Level: Upper
- Area: 143.97
- Dimensions: 12.17 x 11.83
Primary bathroom
- Level: Main
Bathroom
- Features: Other
Dining room
- Level: Main
- Area: 161.5
- Dimensions: 12.67 x 12.75
Kitchen
- Features: Eat-in Kitchen, Pantry
- Level: Main
- Area: 246.75
- Dimensions: 10.5 x 23.5
Living room
- Level: Main
- Area: 294.86
- Dimensions: 18.33 x 16.08
Heating
- Heat Pump, Natural Gas
Cooling
- Central Air
Appliances
- Included: Dishwasher, Electric Range, Refrigerator, Smooth Top Range, Gas Water Heater, Tankless Water Heater
- Laundry: Other
Features
- Bookshelves, Split Bedroom Floor Plan, Tray Ceiling(s), Vaulted Ceiling(s), Walk-In Closet(s), Walls (Dry Wall), Eat-in Kitchen, Formal Dining Room
- Flooring: Carpet, Hardwood
- Windows: Thermo Pane Windows, Window Treatments
- Basement: None,Crawl Space
- Number of fireplaces: 1
- Fireplace features: 1, Gas Log-Natural
Interior area
- Total structure area: 3,341
- Total interior livable area: 3,341 sqft
Property
Parking
- Total spaces: 2
- Parking features: Attached
- Attached garage spaces: 2
Accessibility
- Accessibility features: 1st Floor Bathroom
Features
- Levels: One and One Half
- Patio & porch: Covered Deck
- Has spa: Yes
- Spa features: Hot Tub
- Fencing: None
- Body of water: None
Lot
- Size: 0.85 Acres
- Features: Cul-De-Sac, Subdivided
Details
- Parcel number: 042A05077E
Construction
Type & style
- Home type: SingleFamily
- Property subtype: Single Family Residence
Materials
- Brick Veneer, Cement Siding
- Roof: Dimensional
Condition
- Year built: 2020
Utilities & green energy
- Sewer: City
- Water: City
Community & HOA
Community
- Subdivision: Scottish Manor
HOA
- Amenities included: None
Location
- Region: Bowling Green
Financial & listing details
- Price per square foot: $192/sqft
- Tax assessed value: $470,400
- Annual tax amount: $4,013
- Price range: $639.9K - $639.9K
- Date on market: 7/30/2026
- Road surface type: Other
Estimated market value
$622,900
$592,000 - $654,000
$3,139/mo
Price history
| Date | Event | Price |
|---|---|---|
| 8/31/2026 | Price change | $639,900-1.5%$192/sqft |
Source:  RASK #RA20264557 Report a problem RASK #RA20264557 Report a problem | ||
| 8/18/2026 | Price change | $649,900-1.5%$195/sqft |
Source: RASK #RA20264557 Report a problem | ||
| 7/30/2026 | Listed for sale | $659,900+41.9%$198/sqft |
Source: RASK #RA20264557 Report a problem | ||
| 10/4/2021 | Listing removed | -- |
Source: RASK #20192378 Report a problem | ||
| 10/16/2020 | Sold | $465,000$139/sqft |
Source: Agent Provided Report a problem | ||
| 9/3/2020 | Pending sale | $465,000$139/sqft |
Source: Bowling Green Realty, Inc. #20201858 Report a problem | ||
| 8/17/2020 | Listed for sale | $465,000$139/sqft |
Source: Bowling Green Realty, Inc. #20201858 Report a problem | ||
| 8/6/2020 | Pending sale | $465,000$139/sqft |
Source: Bowling Green Realty, Inc. #20201858 Report a problem | ||
| 7/22/2020 | Price change | $465,000-2.1%$139/sqft |
Source: Bowling Green Realty, Inc. #20201858 Report a problem | ||
| 6/16/2020 | Price change | $474,900-1%$142/sqft |
Source: Bowling Green Realty, Inc. #20201858 Report a problem | ||
| 5/15/2020 | Listed for sale | $479,900+77.1%$144/sqft |
Source: Bowling Green Realty, Inc. #20201858 Report a problem | ||
| 3/26/2020 | Sold | $271,000-39.8%$81/sqft |
Source: Public Record Report a problem | ||
| 5/30/2019 | Listed for sale | $449,900+542.7%$135/sqft |
Source: Crye-Leike Executive Realty #20192378 Report a problem | ||
| 1/25/2019 | Sold | $70,000$21/sqft |
Source: Public Record Report a problem | ||
Public tax history
| Year | Property taxes | Tax assessment |
|---|---|---|
| 2025 | $4,013 +0.2% | $470,400 +1.2% |
| 2024 | $4,005 -0.8% | $465,000 |
| 2023 | $4,037 +7% | $465,000 |
| 2022 | $3,772 +0.4% | $465,000 |
| 2021 | $3,758 +44.6% | $465,000 +46% |
| 2020 | $2,599 | $318,500 +324.7% |
| 2019 | $2,599 | $75,000 |
Find assessor info on the county website
Monthly payment
Est. payment
Payment breakdown
Explore the cost of this home by adjusting the details. Changes won't be saved.Climate risks
Neighborhood: 42104
Nearby schools
Schools provided by the listing agent
- Elementary: Rich Pond
- Middle: South Warren
- High: South Warren
Source: RASK. This data may not be complete. We recommend contacting the local school district to confirm school assignments for this home.
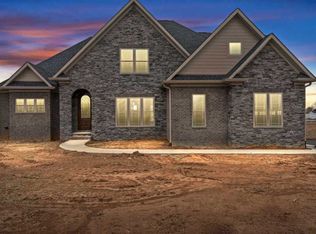
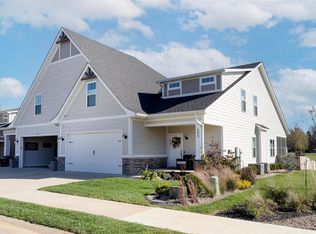
Similar homes
- $624,9005 bd3 ba3k sqft688 Mallard St, Bowling Green, KY 42104For Sale
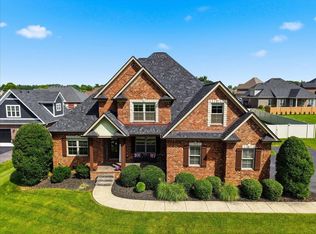
 MLS ID #RA20263966, Cassi M Harris, Coldwell Banker Legacy Group. RASK
 - $600,0005 bd6 ba4k sqft2330 Meng Rd, Bowling Green, KY 42104For Sale
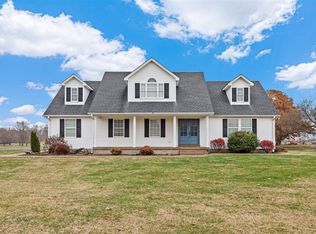 MLS ID #RA20265375, Rylan W Shea, Crye-Leike Executive Realty. RASK
 - $679,9005 bd4 ba4.2k sqft1000 Edgewater Ln, Bowling Green, KY 42104For Sale
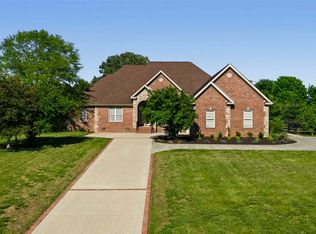 MLS ID #RA20265198, Zachary French, Mills Real Estate & Auction. RASK
 - $599,9005 bd3 ba3.1k sqft168 Neal Howell Rd, Bowling Green, KY 42104For Sale
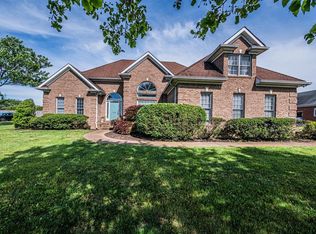 MLS ID #RA20262535, Jane M Parrott, RE/MAX Real Estate Executives. RASK
 - $619,9005 bd4 ba4.2k sqft2622 Hayford Pl, Bowling Green, KY 42104For SaleMLS ID #RA20263637, Katharina C Cisco, Crye-Leike Executive Realty. RASK
- $548,9005 bd5 ba3.6k sqft3630 Amherst Ave, Bowling Green, KY 42104For SaleMLS ID #RA20262538, Stephanie Dorsey, Bowling Green Realty, Inc.. RASK
- $488,0003 bd2 ba2.3k sqft860 Mandarin Ave, Bowling Green, KY 42104For SaleMLS ID #RA20265180, Dr. Penny Masden, RE/MAX Real Estate Executives. RASK
- $595,0005 bd3 ba2.9k sqft3220 Sunburst Dr, Bowling Green, KY 42101For SaleMLS ID #RA20265181, Valerie Johnson, Trademark Realty LLC. RASK
- $549,9006 bd4 ba4.2k sqft627 Farmer Ln, Bowling Green, KY 42104For SaleMLS ID #RA20262478, Tony M Huynh, Keller Williams First Choice R. RASK
- $544,9004 bd4 ba2.6k sqft3349 Sunburst Ct, Bowling Green, KY 42101For SaleMLS ID #RA20265411, Tony M Huynh, Keller Williams First Choice R. RASK
- $689,9004 bd3 ba3.1k sqft996 Cumberland Ridge Way, Bowling Green, KY 42103For SaleMLS ID #RA20265184, Kent Bulle, BHG Realty. RASK
- $535,0004 bd3 ba2.7k sqft3009 Stagner Ln, Bowling Green, KY 42104For SaleMLS ID #RA20264853, Gabe D Graves, Keller Williams First Choice R. RASK
- $584,9004 bd3 ba2.6k sqft738 Emma Ln, Bowling Green, KY 42101For SaleMLS ID #RA20263913, Christine A Siegle, Keller Williams First Choice R. RASK
- $784,0004 bd5 ba4.1k sqft148 Keeneland Ct, Bowling Green, KY 42104For SaleMLS ID #RA20262515, Chelsey Bush, Coldwell Banker Legacy Group. RASK
- $479,9004 bd4 ba2.7k sqft3737 Silver Sun Dr, Bowling Green, KY 42104For SaleMLS ID #RA20265078, Gary W Wantland, RE/MAX Real Estate Executives. RASK
- $469,9005 bd3 ba2.5k sqft818 Poppy Hills Way, Bowling Green, KY 42104For SaleMLS ID #RA20263508, Stacy J Carter, Crye-Leike Executive Realty. RASK
- $649,9004 bd3 ba3k sqft327 Nash Stone Ct, Alvaton, KY 42122For SaleMLS ID #RA20265208, Stacey R Fergerson, Coldwell Banker Legacy Group. RASK
- $485,0003 bd3 ba2.3k sqft1439 Southern Sky Cir, Bowling Green, KY 42104For SaleMLS ID #RA20264587, Tony M Huynh, Keller Williams First Choice R. RASK
- $489,9004 bd3 ba2.6k sqft392 Roseberry Cir, Bowling Green, KY 42104For SaleMLS ID #RA20262464, Elizabeth K Oertel, EXIT Realty Garden Gate Team. RASK
