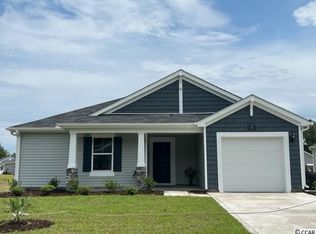
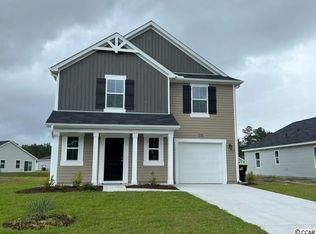
This beautiful home is located on a water front lot in the Shaftesbury Oaks Golf community. Shaftesbury Oaks is one of Shaftesbury's newest communities. Purchasing this home not only gives you that water front lot you have been looking for, but also includes free green fees at Shaftesbury Glen Golf and Fishing Club. Enter into your foyer that opens up into a large and open floor plan with a spacious kitchen, dining ,and family room overlooking the water. A large owners suite with bath and walk in closet, over sized closets in both guest bedrooms, laundry area , and a garage. Upgrades have been completed to kitchen, flooring, lighting and home has built in wall pest control system. Additional storage building in the back yard and a patio that would be great for relaxing, grilling or entertaining. You can enjoy bike rides, walks or taking your golf cart to to Shaftesbury Clubhouse for food and drinks at the bar and grill. You can also canoe, kayak off the dock or enjoy the pool at the clubhouse! Located just minutes from downtown historical Conway, the river walk and lots of local dining options and a short drive to the area beaches. With free green fees for life to transfer with home at closing, so many amenities offered and fabulous location not to mention a home that is move in ready, the wait for your dream home is over book your showing today.
Sold for $294,000
Zillow last checked:
Listing updated:
Bought with:
Kurt Weber, 105896
Realty ONE Group Dockside
Source: CCAR,MLS#: 2404112
Price history
| Date | Event | Price |
|---|---|---|
| 4/30/2024 | Sold | $294,000-0.3%$170/sqft |
Source:  CCAR #2404112 Report a problem CCAR #2404112 Report a problem | ||
| 3/27/2024 | Contingent | $295,000$171/sqft |
Source: CCAR #2404112 Report a problem | ||
| 3/8/2024 | Price change | $295,000-0.5%$171/sqft |
Source: CCAR #2404112 Report a problem | ||
| 2/17/2024 | Listed for sale | $296,500-1.1%$172/sqft |
Source: CCAR #2404112 Report a problem | ||
| 11/14/2023 | Listing removed | -- |
Source: CCAR #2311500 Report a problem | ||
| 10/16/2023 | Contingent | $299,900$174/sqft |
Source: CCAR #2311500 Report a problem | ||
| 8/24/2023 | Price change | $299,900-1.6%$174/sqft |
Source: CCAR #2311500 Report a problem | ||
| 8/3/2023 | Price change | $304,900-1.6%$177/sqft |
Source: CCAR #2311500 Report a problem | ||
| 6/11/2023 | Listed for sale | $309,900$180/sqft |
Source: CCAR #2311500 Report a problem | ||


Sell for more on Zillow
Get a Zillow Showcase℠ listing at no additional cost and you could sell for .
$282,100
2% more
+$5,642
With Zillow Showcase(estimated)
$287,742
