Step into this thoughtfully designed townhome where comfort meets contemporary living. The main floor features impressive 12-foot ceilings, and an open-concept design that creates the perfect space for entertaining or enjoying everyday life. The kitchen is both stylish and functional, showcasing Quartz countertops, a large island with seating, a dedicated coffee bar, and an oversized pantry for extra storage.
A spacious dining area and convenient half bath complete the first floor.
Upstairs, you’ll find three well-sized bedrooms, two full bathrooms, and a versatile loft area ideal for a home office, playroom, or media space. The primary suite offers a peaceful escape with dual vanities, a garden tub, separate shower, and a generous walk-in closet.
Additional features include a covered back patio area, extended driveway, and oversized garage. Energy-efficient upgrades such as foam insulation, LED lighting, Low-E windows, and zoned HVAC provide year-round comfort and efficiency. As an added bonus, the refrigerator, washer, dryer, window coverings, and ceiling fans will all convey with the home.
Built with quality, efficiency, and practicality in mind, this home offers a perfect combination of style, durability, and everyday convenience.
Sold
Price Unknown
532 E 2nd St, Irving, TX 75060
3beds
1,957sqft
Townhouse
Built in 2024
2,744 Square Feet Lot
$358,100 Zestimate®
$--/sqft
$2,619 Estimated rent
Home value
$358,100
$340,000 - $376,000
$2,619/mo
Zestimate® history
Owner options
List your home for rent
$2,619/mo
Rent Zestimate®
Find your next renter with Zillow Rental Manager. Plus, with online applications, you can quickly screen prospective tenants – for free.
$2,619/mo
Rent Zestimate®
Refinance and save
$125/mo
Est. payment
Refinancing to a lower rate could help reduce your monthly payments and save thousands over the life of the loan.
$125/mo
Est. payment
Explore your selling options
Work with a Zillow partner agent
Leverage their expertise and Zillow's premium Showcase listings to get your home seen by more buyers.
Get startedList with your own agent
Get your home in front of millions of buyers by listing it on Zillow.
Learn how to do itSell it yourself
Take full control of how buyers see your home on Zillow by listing For Sale by Owner (FSBO).
List your homeWhat's special
Dedicated coffee barThree well-sized bedroomsQuartz countertopsCovered back patio areaSpacious dining areaGenerous walk-in closetOversized garage
Zillow last checked:
Listing updated:
Listed by:
Auria Alejan Gutierrez Inzunza 0809313,
Keller Williams Realty-FM 972-874-1905,
Martha Hughes 0613621 469-878-2501,
Keller Williams Realty-FM
Bought with:
Courtney Morris, 0822140
Serhant Texas, LLC
Source: NTREIS,MLS#: 21239233
Facts & features
Interior
Bedrooms & bathrooms
- Bedrooms: 3
- Bathrooms: 3
- Full bathrooms: 2
- 1/2 bathrooms: 1
Primary bedroom
- Features: Ceiling Fan(s)
- Level: Second
- Dimensions: 13 x 15
Living room
- Level: First
- Dimensions: 20 x 16
Heating
- ENERGY STAR Qualified Equipment
Cooling
- ENERGY STAR Qualified Equipment
Appliances
- Included: Dishwasher, Electric Cooktop, Electric Water Heater, Disposal, Microwave
Features
- Eat-in Kitchen, Granite Counters, Kitchen Island, Open Floorplan, Pantry, Walk-In Closet(s)
- Has basement: No
- Has fireplace: No
Interior area
- Total interior livable area: 1,957 sqft
Property
Parking
- Total spaces: 2
- Parking features: Garage, Garage Door Opener, Garage Faces Rear
- Attached garage spaces: 2
Features
- Levels: Two
- Stories: 2
- Pool features: None
Lot
- Size: 2,744 Square Feet
Details
- Parcel number: 32260450000070000
Construction
Type & style
- Home type: Townhouse
- Property subtype: Townhouse
- Attached to another structure: Yes
Materials
- Foundation: Slab
- Roof: Composition,Metal
Condition
- Year built: 2024
Utilities & green energy
- Sewer: Public Sewer
- Water: Public
- Utilities for property: Electricity Available, Sewer Available, Water Available
Community & HOA
Community
- Features: Community Mailbox, Sidewalks
- Subdivision: Lee Britain Add Rev
HOA
- Has HOA: Yes
- Amenities included: Maintenance Front Yard
- Services included: Maintenance Grounds
- HOA fee: $125 monthly
- HOA name: Lee Britain
- HOA phone: 817-877-3566
Location
- Region: Irving
Financial & listing details
- Tax assessed value: $329,550
- Annual tax amount: $7,049
- Date on market: 4/14/2026
- Cumulative days on market: 143 days
Price history
| Date | Event | Price |
|---|---|---|
| 10/7/2026 | Sold | -- |
Source: NTREIS #21239233 Report a problem | ||
| 9/14/2026 | Pending sale | $365,000$187/sqft |
Source: NTREIS #21239233 Report a problem | ||
| 9/8/2026 | Contingent | $365,000$187/sqft |
Source: NTREIS #21239233 Report a problem | ||
| 7/31/2026 | Price change | $365,000-1.4%$187/sqft |
Source: NTREIS #21239233 Report a problem | ||
| 6/18/2026 | Price change | $370,000-1.3%$189/sqft |
Source: NTREIS #21239233 Report a problem | ||
| 4/29/2026 | Price change | $375,000-1.3%$192/sqft |
Source: NTREIS #21239233 Report a problem | ||
| 4/14/2026 | Listed for sale | $380,000+5.6%$194/sqft |
Source: NTREIS #21239233 Report a problem | ||
| 10/13/2025 | Listing removed | $360,000$184/sqft |
Source: NTREIS #21073429 Report a problem | ||
| 10/2/2025 | Listed for sale | $360,000+1%$184/sqft |
Source: NTREIS #21073429 Report a problem | ||
| 2/14/2025 | Sold | -- |
Source: NTREIS #20797566 Report a problem | ||
| 1/25/2025 | Pending sale | $356,600$182/sqft |
Source: NTREIS #20797566 Report a problem | ||
| 1/19/2025 | Contingent | $356,600$182/sqft |
Source: NTREIS #20797566 Report a problem | ||
| 12/14/2024 | Listed for sale | $356,600$182/sqft |
Source: NTREIS #20797566 Report a problem | ||
Public tax history
| Year | Property taxes | Tax assessment |
|---|---|---|
| 2025 | $3,701 +633% | $329,550 +632.3% |
| 2024 | $505 | $45,000 |
Find assessor info on the county website
Neighborhood: Downtown
Nearby homes
- $--3 bd3 ba1.9k sqft524 E 2nd St, Irving, TX 75060Sold
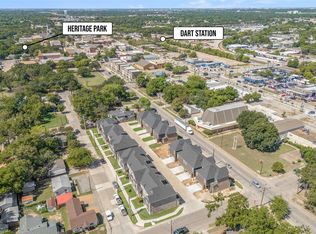
- $93,6401.24 acres522 E 2nd St, Irving, TX 75060Off Market
- $100-- bd-- ba-- sqft540 E 2nd St, Irving, TX 75060Off Market
- $--3 bd3 ba1.9k sqft516 E 2nd St, Irving, TX 75060Sold
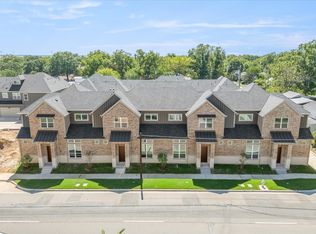
- $--3 bd3 ba1.9k sqft536 E 2nd St, Irving, TX 75060Sold
- $100-- bd-- ba-- sqft535 Elizabeth St, Irving, TX 75060Off Market
- $100-- bd-- ba-- sqft520 E 2nd St, Irving, TX 75060Off Market
- $--3 bd3 ba1.6k sqft507 Elizabeth St, Irving, TX 75060Sold
Nearby schools
GreatSchools rating
- 3/10Schulze Elementary SchoolGrades: PK-5Distance: 1.3 mi
- 4/10Bowie Middle SchoolGrades: 6-8Distance: 0.4 mi
- 3/10Nimitz High SchoolGrades: 9-12Distance: 1.4 mi
Schools provided by the listing agent
- Elementary: Britain
- Middle: Bowie
- High: Nimitz
- District: Irving ISD
Source: NTREIS. This data may not be complete. We recommend contacting the local school district to confirm school assignments for this home.
Get a cash offer in 3 minutes
Find out how much your home could sell for in as little as 3 minutes with a no-obligation cash offer.
Estimated market value
$358,100
Get a cash offer in 3 minutes
Find out how much your home could sell for in as little as 3 minutes with a no-obligation cash offer.
Estimated market value
$358,100
- Texas
- Dallas County
- Irving
- 75060
- Downtown
- 532 E 2nd St
