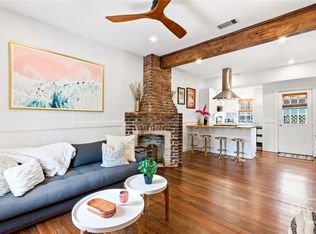
Stunning design defines this true jewel box cottage, where every detail has been thoughtfully refined and elevated. Originally built circa 1900, this charming one bedroom residence is ideally situated on a quiet street just a short stroll from Troup Square in Savannah’s Landmark Historic District.
Inside, soaring vaulted ceilings with exposed wooden beams fill the space with natural light, complemented by rich hardwood floors, custom built ins, and fantastic lighting upgrades throughout. The living area is anchored by floor to ceiling bookshelves and an exposed brick double fireplace mantle that adds rustic character.
A beautifully functional kitchen features butcher block countertops, ample workspace, and a separate pantry, all thoughtfully designed with style and efficiency in mind. The designer bath offers elevated finishes, a built in linen closet, and integrated laundry.
The bedroom is equally well appointed with custom storage solutions, including a custom sleeping platform, built in shelving, and under bed storage. Above, a loft space accessed by a sliding ladder provides additional storage and attic access.
Outside, a private covered deck overlooks a lush, cozy garden setting, creating a peaceful retreat perfect for entertaining or quiet relaxation.
Set within a well managed HOA with low dues, the property is investor friendly with both short and mid term rentals allowed. Ample street parking adds everyday convenience in one of Savannah’s most walkable and desirable locations, just moments from Forsyth Park, Eastern Wharf, and Mother Matilda Beasley Park.
A rare opportunity to own a thoughtfully curated historic cottage in the heart of downtown Savannah.
Sold for $407,000
Zillow last checked:
Listing updated:
Bought with:
Staci M. Donegan, 345816
Seabolt Real Estate
Source: Hive MLS,MLS#: SA355155 Originating MLS: Savannah Multi-List Corporation
Originating MLS: Savannah Multi-List CorporationPrice history
| Date | Event | Price |
|---|---|---|
| 7/30/2026 | Sold | $407,000-1.9%$768/sqft |
Source:  Hive MLS #SA355155 Report a problem Hive MLS #SA355155 Report a problem | ||
| 7/2/2026 | Pending sale | $415,000$783/sqft |
Source: Hive MLS #SA355155 Report a problem | ||
| 5/27/2026 | Contingent | $415,000$783/sqft |
Source: Hive MLS #SA355155 Report a problem | ||
| 5/4/2026 | Listed for sale | $415,000+13.7%$783/sqft |
Source: Hive MLS #SA355155 Report a problem | ||
| 7/28/2025 | Sold | $365,000-8.5%$689/sqft |
Source: Hive MLS #SA327078 Report a problem | ||
| 3/7/2025 | Listed for sale | $399,000+232.5%$753/sqft |
Source:  Hive MLS #327078 Report a problem Hive MLS #327078 Report a problem | ||
| 2/29/2016 | Sold | $120,000+50%$226/sqft |
Source: Public Record Report a problem | ||
| 12/15/2008 | Sold | $80,000$151/sqft |
Source: Public Record Report a problem | ||

Sell for more on Zillow
Get a Zillow Showcase℠ listing at no additional cost and you could sell for .
$403,800
2% more
+$8,076
With Zillow Showcase(estimated)
$411,876
