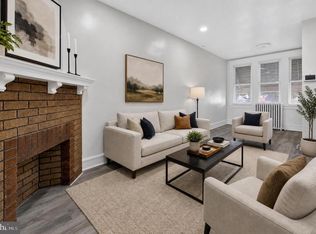
Welcome to 532 E. Cheltenham Avenue, a move-in ready Philadelphia rowhome offering a blend of classic character and thoughtful updates. Inside, you’ll find beautiful hardwood floors throughout, fresh neutral paint, and updated lighting that creates a bright, inviting atmosphere. The spacious living and dining areas flow into a functional kitchen, while three generously sized bedrooms provide comfortable living space. Conveniently located near shopping, restaurants, public transportation, parks, and major roadways, this home offers easy access to everything Philadelphia has to offer. Whether you’re a first-time homebuyer or an investor looking to expand your portfolio, this is an excellent opportunity to own a solid home with great potential. Schedule your private tour today!
Pending
$215,000
532 E Cheltenham Ave, Philadelphia, PA 19120
3beds
1,104sqft
Townhouse
Built in 1925
1,124 Square Feet Lot
$214,900 Zestimate®
$195/sqft
$-- HOA
What's special
Fresh neutral paintBeautiful hardwood floors throughoutFunctional kitchenThree generously sized bedrooms
- 29 days
- 415
- 31
Likely to sell faster than
Zillow last checked:
Listing updated:
Listed by:
Renee Toney 215-669-1245,
Century 21 Advantage Gold-Castor 2157227170
Source: Bright MLS,MLS#: PAPH2653388
Facts & features
Interior
Bedrooms & bathrooms
- Bedrooms: 3
- Bathrooms: 1
- Full bathrooms: 1
Basement
- Area: 0
Heating
- Hot Water, Natural Gas
Cooling
- Window Unit(s), Electric
Appliances
- Included: Washer, Refrigerator, Oven/Range - Gas, Gas Water Heater
- Laundry: In Basement, Washer In Unit
Features
- Bathroom - Tub Shower, Ceiling Fan(s)
- Flooring: Hardwood, Laminate, Wood
- Basement: Partial
- Has fireplace: No
Interior area
- Total structure area: 1,104
- Total interior livable area: 1,104 sqft
- Finished area above ground: 1,104
- Finished area below ground: 0
Property
Parking
- Total spaces: 2
- Parking features: Basement, Covered, Garage Faces Rear, Inside Entrance, Storage, Concrete, Attached, Driveway
- Attached garage spaces: 1
- Uncovered spaces: 1
Accessibility
- Accessibility features: None
Features
- Levels: Two
- Stories: 2
- Patio & porch: Porch
- Exterior features: Sidewalks
- Pool features: None
Lot
- Size: 1,124 Square Feet
Details
- Additional structures: Above Grade, Below Grade
- Parcel number: 351293500
- Zoning: RSA5
- Special conditions: Standard
Construction
Type & style
- Home type: Townhouse
- Architectural style: Straight Thru,Traditional
- Property subtype: Townhouse
Materials
- Masonry
- Foundation: Brick/Mortar
- Roof: Shingle
Condition
- New construction: No
- Year built: 1925
Utilities & green energy
- Sewer: Public Sewer
- Water: Public
Community & HOA
Community
- Subdivision: Olney
HOA
- Has HOA: No
Location
- Region: Philadelphia
- Municipality: PHILADELPHIA
Financial & listing details
- Price per square foot: $195/sqft
- Tax assessed value: $168,700
- Annual tax amount: $2,361
- Date on market: 8/5/2026
- Listing agreement: Exclusive Right To Sell
- Listing terms: Cash,Conventional,FHA,VA Loan
- Inclusions: Refrigerator, Washer
- Ownership: Fee Simple
Estimated market value
$214,900
$204,000 - $226,000
$1,676/mo
Price history
| Date | Event | Price |
|---|---|---|
| 8/15/2026 | Pending sale | $215,000$195/sqft |
Source:  Bright MLS #PAPH2653388 Report a problem Bright MLS #PAPH2653388 Report a problem | ||
| 8/5/2026 | Listed for sale | $215,000+22.9%$195/sqft |
Source: Bright MLS #PAPH2653388 Report a problem | ||
| 7/17/2023 | Sold | $175,000$159/sqft |
Source: Bright MLS #PAPH2159452 Report a problem | ||
| 6/25/2023 | Pending sale | $175,000$159/sqft |
Source: Bright MLS #PAPH2159452 Report a problem | ||
| 2/3/2023 | Price change | $175,000-2.8%$159/sqft |
Source: Bright MLS #PAPH2159452 Report a problem | ||
| 9/13/2022 | Listed for sale | $180,000+111.8%$163/sqft |
Source: Bright MLS #PAPH2159452 Report a problem | ||
| 8/29/2015 | Sold | $85,000+60.4%$77/sqft |
Source: Public Record Report a problem | ||
| 12/6/2011 | Sold | $53,000-23.7%$48/sqft |
Source: Public Record Report a problem | ||
| 7/17/2011 | Price change | $69,500-21.9%$63/sqft |
Source: CENTURY 21 ADVANTAGE GOLD #5906238 Report a problem | ||
| 6/29/2011 | Price change | $89,000-10.6%$81/sqft |
Source: CENTURY 21 ADVANTAGE GOLD #5906238 Report a problem | ||
| 6/23/2011 | Listed for sale | $99,500-9.5%$90/sqft |
Source: CENTURY 21 ADVANTAGE GOLD #5906238 Report a problem | ||
| 6/29/2006 | Sold | $110,000+12.2%$100/sqft |
Source: Public Record Report a problem | ||
| 3/22/2006 | Sold | $98,000+39.9%$89/sqft |
Source: Public Record Report a problem | ||
| 7/21/2005 | Sold | $70,050+40.1%$63/sqft |
Source: Public Record Report a problem | ||
| 10/21/2004 | Sold | $50,000-7.4%$45/sqft |
Source: Public Record Report a problem | ||
| 7/3/1996 | Sold | $54,000$49/sqft |
Source: Public Record Report a problem | ||
Public tax history
| Year | Property taxes | Tax assessment |
|---|---|---|
| 2025 | $2,361 +30.5% | $168,700 +30.5% |
| 2024 | $1,810 | $129,300 |
| 2023 | $1,810 +47.1% | $129,300 |
| 2022 | $1,230 | -- |
| 2021 | $1,230 +4.1% | -- |
| 2018 | $1,181 | -- |
| 2017 | $1,181 -1.7% | -- |
| 2016 | $1,202 | -- |
| 2015 | $1,202 | -- |
| 2014 | $1,202 +60.5% | $85,900 +602.7% |
| 2012 | $749 | $12,224 |
| 2011 | -- | $12,224 |
| 2010 | -- | $12,224 |
| 2009 | -- | $12,224 |
| 2008 | -- | $12,224 |
| 2007 | -- | $12,224 +7.6% |
| 2006 | -- | $11,360 |
| 2005 | -- | $11,360 |
| 2004 | -- | $11,360 |
| 2003 | -- | $11,360 |
| 2002 | -- | $11,360 |
| 2000 | -- | $11,360 -2.2% |
| 1999 | -- | $11,616 |
Find assessor info on the county website
Monthly payment
Est. payment
Payment breakdown
Explore the cost of this home by adjusting the details. Changes won't be saved.Climate risks
Neighborhood: Lawndale
Nearby schools
Schools provided by the listing agent
- Middle: Benjamin Franklin
- High: Samuel S. Fels
- District: Philadelphia City
Source: Bright MLS. This data may not be complete. We recommend contacting the local school district to confirm school assignments for this home.
- $153,7003 bd1 ba1.1k sqft534 E Cheltenham Ave, Philadelphia, PA 19120Off Market
- $142,7003 bd1 ba1.1k sqft530 E Cheltenham Ave, Philadelphia, PA 19120Off Market
- $166,2003 bd1 ba1.1k sqft536 E Cheltenham Ave, Philadelphia, PA 19120Off Market
- $257,0003 bd1 ba1k sqft528 E Cheltenham Ave, Philadelphia, PA 19120Sold

Similar homes
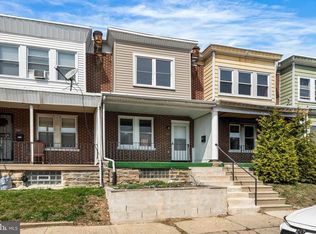
- $220,0003 bd2 ba1.2k sqft4917 Gransback St, Philadelphia, PA 19120For Sale
 MLS ID #PAPH2664202, Torri Green, KW Empower. Bright MLS
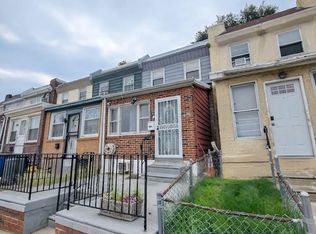
 - $259,0003 bd1 ba1k sqft5904 Colgate St, Philadelphia, PA 19120For Sale
 MLS ID #PAPH2602444, Anastasia Tran, Canaan Realty Services INC. Bright MLS
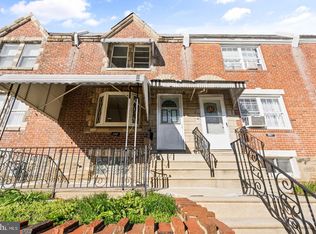
 - $235,0004 bd2 ba1k sqft5726 Jackson St, Philadelphia, PA 19135For Sale
 MLS ID #PAPH2666738, Giselle Lozada, Giraldo Real Estate Group. Bright MLS
 - $249,9003 bd2 ba1k sqft2815 Stevens St, Philadelphia, PA 19149For Sale
 MLS ID #PAPH2667038, May Chen, Canaan Realty Services INC. Bright MLS
 - $225,0003 bd2 ba1.2k sqft2904 N 26th St, Philadelphia, PA 19132For SaleMLS ID #PAPH2665740, Mackyna Barnes, Fowler and Co. Bright MLS
- $225,0003 bd1 ba1k sqft1434 Creston St, Philadelphia, PA 19149For SaleMLS ID #PAPH2661174, Glory Morales, Giraldo Real Estate Group. Bright MLS
- $199,9994 bd2 ba1.2k sqft1624 Edgley St, Philadelphia, PA 19121For SaleMLS ID #PAPH2660256, Kevin Gov, Realty Mark Cityscape. Bright MLS
- $279,9003 bd2 ba1.2k sqft5946 Bennington St, Philadelphia, PA 19120For SaleMLS ID #PAPH2616582, Jacqui Alush, Supreme Real Estate. Bright MLS
- $199,0003 bd2 ba1k sqft874 Anchor St, Philadelphia, PA 19124For SaleMLS ID #PAPH2609678, Ms. Madalyn J Eleby, Opulent Realty Group LLC. Bright MLS
- $229,9003 bd3 ba1.2k sqft1365 Dyre St, Philadelphia, PA 19124For SaleMLS ID #PAPH2627798, Racquel Burden, Realty One Group Restore - BlueBell. Bright MLS
- $225,0004 bd-- ba1.5k sqft5602 N 10th St, Philadelphia, PA 19141For SaleMLS ID #PAPH2664908, Richard DiPrimio, Keller Williams Real Estate - West Chester. Bright MLS
- $192,5002 bd1 ba1k sqft2333 E Huntingdon St, Philadelphia, PA 19125For SaleMLS ID #PAPH2665038, Al DiFrancesco, BHHS Fox & Roach-Southampton. Bright MLS
- $225,0003 bd2 ba1k sqft5532 Matthews St, Philadelphia, PA 19138For SaleMLS ID #PAPH2652976, Alex Frederick, KW Empower. Bright MLS
- $266,0004 bd2 ba1.1k sqft5924 Ella St, Philadelphia, PA 19120For SaleMLS ID #PAPH2606814, Mr. Andy Ly, RE/MAX Affiliates. Bright MLS
- $199,0003 bd1 ba1.1k sqft6305 Mershon St, Philadelphia, PA 19149For SaleMLS ID #PAPH2651542, Matthew McGill, McGill Real Esate. Bright MLS
- $219,9992 bd1 ba928 sqft3424 Stanwood St, Philadelphia, PA 19136For SaleMLS ID #PAPH2653410, Bridget Fagan, Better Homes Realty Group. Bright MLS
- $249,9003 bd2 ba1k sqft2827 Wilmot St, Philadelphia, PA 19137For SaleMLS ID #PAPH2652926, Timothy Collins, Re/Max One Realty. Bright MLS
- $215,0003 bd1 ba1k sqft2512 N Marshall St, Philadelphia, PA 19133For SaleMLS ID #PAPH2569978, David Shamwell, Coldwell Banker Realty. Bright MLS
- $215,0004 bd2 ba1.3k sqft2718 N 29th St, Philadelphia, PA 19132For SaleMLS ID #PAPH2640680, Kimberly S Ruley, Keller Williams Main Line. Bright MLS
- $225,0003 bd1 ba1k sqft914 N 19th St, Camden, NJ 08105For SaleMLS ID #NJCD2122002, Patrick Gorman, Keller Williams - Main Street. Bright MLS
