Skip main navigation
Active
  • $259,000

    532 Eagle Mills Rd, Hamptonville, NC 27020

    3beds
    1,809sqft
    Manufactured Home
    Built in 2025
    0.84 Acres Lot
    $-- Zestimate®
    $143/sqft
    $-- HOA

    What's special

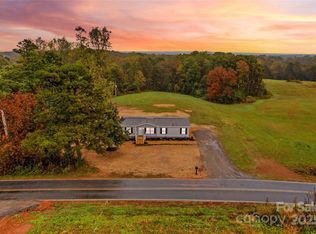
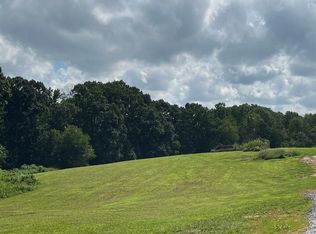
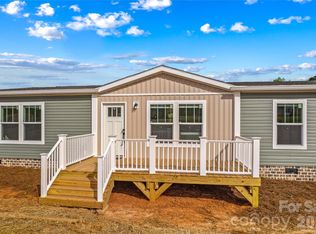
    Welcome to this beautifully crafted new construction home, offering modern design, comfortable living, and the peace of a country setting. This thoughtfully designed home features 3 bedrooms and 2 full bathrooms, making it an excellent opportunity for a variety of lifestyles. Step inside to an open and inviting floor plan where the spacious living room flows seamlessly into the dining area and kitchen, creating an ideal layout for both everyday living and entertaining. The kitchen offers ample cabinet and countertop space, modern appliances, and a functional design that makes meal preparation a breeze. A versatile den provides additional living space that can be used as a media room, home office, reading nook, playroom, or hobby area to suit your needs. The private primary suite offers a relaxing retreat with an en-suite bathroom, while two additional bedrooms and a second full bath provide comfortable accommodations for family members or guests. A dedicated laundry room adds convenience and extra storage potential. The rear deck extends your living space outdoors, providing the perfect setting for morning coffee, outdoor dining, or unwinding while enjoying the surrounding views. The home's location offers the perfect balance of peaceful living while remaining within easy reach of shopping, dining, schools, and major highways for convenient travel. Don't miss the opportunity to make this beautiful home your own. Schedule your showing today!
    5 days
    |
    141
    |
    12
    |

    Likely to sell faster than

    Zillow last checked:

    Listing updated:

    Listed by:

    Jill Galliher 304-356-0858,

    Keller Williams Unified,

    Samantha Ortiz,

    Keller Williams Unified

    Source: Canopy MLS as distributed by MLS GRID,MLS#: 4409145MLS Logo

      Facts & features

      Interior

      Bedrooms & bathrooms
      • Bedrooms: 3
      • Bathrooms: 2
      • Full bathrooms: 2
      • Main level bedrooms: 3
      Primary bedroom
      • Level: Main
      Bedroom s
      • Level: Main
      Bathroom full
      • Level: Main
      Den
      • Level: Main
      Dining area
      • Level: Main
      Kitchen
      • Level: Main
      Laundry
      • Level: Main
      Living room
      • Level: Main
      Heating
      • Heat Pump
      Cooling
      • Central Air
      Appliances
      • Included: Dishwasher, Electric Range, Electric Water Heater, Refrigerator
      • Laundry: Laundry Room
      Features
      • Has basement: No
      Interior area
      • Total structure area: 1,809
      • Total interior livable area: 1,809 sqft
      • Finished area above ground: 1,809
      • Finished area below ground: 0

      Property

      Parking
      • Parking features: Driveway
      • Has uncovered spaces: Yes
      Features
      • Levels: One
      • Stories: 1
      • Patio & porch: Deck
      Lot
      • Size: 0.84 Acres
      Details
      • Parcel number: 4863605759.000
      • Zoning: RA
      • Special conditions: Standard

      Construction

      Type & style
      • Home type: MobileManufactured
      • Property subtype: Manufactured Home
      Materials
      • Vinyl
      • Foundation: Crawl Space
      Condition
      • New construction: Yes
      • Year built: 2025
      Details
      • Builder model: Clayton Homes / Crockett
      • Builder name: Cavalier Home Builders, LLC

      Utilities & green energy

      • Sewer: Septic Installed
      • Water: County Water

      Community & HOA

      Community
      • Subdivision: Eagle Ridge
      Location
      • Region: Hamptonville

      Financial & listing details

      • Price per square foot: $143/sqft
      • Tax assessed value: $259,000
      • Date on market: 7/30/2026
      • Cumulative days on market: 5 days
      • Road surface type: Gravel, Paved
      Jill Galliher

      (704) 657-5050

      By pressing Contact Agent, you agree that the real estate professional identified above may call/text you about your search, which may involve use of automated means and pre-recorded/artificial voices. You don't need to consent as a condition of buying any property, goods, or services. Message/data rates may apply. You also agree to our Terms of Use. Zillow does not endorse any real estate professionals. We may share information about your recent and future site activity with your agent to help them understand what you're looking for in a home.

        Estimated market value

        Not available

        Estimated sales range

        Not available

        Not available

        Price history

        DateEventPrice
        7/30/2026Listed for sale$259,000+331.7%$143/sqft
        Source: Canopy MLS as distributed by MLS GRID #4409145 Report a problem
        7/14/2025Listing removed$60,000$33/sqft
        Source: Canopy MLS as distributed by MLS GRID #4270071 Report a problem
        6/12/2025Listed for sale$60,000$33/sqft
        Source: Canopy MLS as distributed by MLS GRID #4270071 Report a problem

        Public tax history

        Tax history is unavailable.

        Monthly payment

        Estimated monthly payment$1,822
        All calculations are estimates and provided by Zillow, Inc. for informational purposes only. Actual amounts may vary.
        HOA fees may include property taxes on listings classified as Co-Ops. Contact the listing agent and/or owner for fee details.
        Mortgage interest rates are dependent on a number of factors, including credit score, down payment, and repayment length. Interest rate data provided by Zillow Group Marketplace, Inc. as of 1/1/1970 from various mortgage lenders with which we have lead or other similar arrangements; the Estimated Payment is an average of those rates.
        See how much you could borrow to make a competitive offer.

        Climate risks

        Neighborhood: 27020

        Getting around

        0 / 100
        Car-Dependent
        3 / 100
        Somewhat Bikeable

        Nearby schools

        GreatSchools rating

        Similar homes