Skip main navigation
Sold for $870,000
  • $870,000

    532 Elkridge Dr, Glen Haven, CO 80532

    3beds
    2,650sqft
    Single Family Residence
    Built in 1997
    7.88 Acres Lot
    $863,600 Zestimate®
    $328/sqft
    $3,463 Estimated rent

    Home value

    $863,600

    $820,000 - $907,000

    $3,463/mo

    Zestimate® history
    Loading
    Loading...

    Owner options

    List your home for rent

    $3,463/mo

    Rent Zestimate®

    Find your next renter with Zillow Rental Manager. Plus, with online applications, you can quickly screen prospective tenants – for free.

    Learn more

    $3,463/mo

    Rent Zestimate®

    Refinance and save

    $5,748/mo

    Est. payment

    Refinancing to a lower rate could help reduce your monthly payments and save thousands over the life of the loan.

    See today's rates

    $5,748/mo

    Est. payment

    Explore your selling options

    Work with a Zillow partner agent

    Leverage their expertise and Zillow's premium Showcase listings to get your home seen by more buyers.

    Get started

    List with your own agent

    Get your home in front of millions of buyers by listing it on Zillow.

    Learn how to do it

    Sell it yourself

    Take full control of how buyers see your home on Zillow by listing For Sale by Owner (FSBO).

    List your home

    What's special

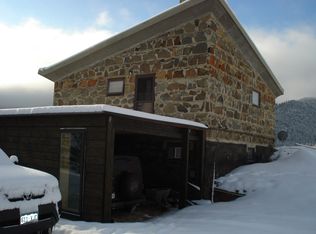
    A saltwater pool and hot tub... in the Colorado mountains. This rare hillside chalet in The Retreat at Glen Haven combines everyday comfort with unforgettable mountain views and wide-open spaces.Set on two spacious lots, the home offers privacy and room to roam, all while being just a short drive from downtown Estes Park. Inside, you'll find soaring windows, warm knotty pine finishes, and an open floor plan that connects seamlessly to a large loft-perfect for a home office, creative retreat, or lounge. An oversized attached garage offers convenience, while separate RV and boat parking areas give you space for all your Colorado adventures.The wraparound deck on three sides becomes an extension of the living space, ideal for morning coffee, evening dinners, and stargazing under clear Rocky Mountain skies. A flexible lower-level room, once a sauna and now a poolside bar, offers unique potential to fit your lifestyle.What truly sets this property apart is its outdoor living: relax in the hot tub, take a dip in the saltwater pool, or simply enjoy the incredible views in every direction. Wildlife, fresh air, and access to Roosevelt National Forest trails make this home a true Colorado retreat.If you're searching for a mountain home with character, privacy, and a lifestyle that blends relaxation with adventure, 532 Elkridge is waiting for you.

    Zillow last checked:

    Listing updated:

    Listed by:

    Jeff Abel 970-586-8500,

    Keller Williams Top of the Rockies Estes Park

    Bought with:

    Kelly Swift, 100018890

    Group Mulberry

    Source: IRES as distributed by MLS GRID,MLS#: 1041860MLS Logo

    Facts & features

    Interior

    Bedrooms & bathrooms
    • Bedrooms: 3
    • Bathrooms: 3
    • Full bathrooms: 1
    • 3/4 bathrooms: 1
    • 1/2 bathrooms: 1
    • Main level bathrooms: 2
    Primary bedroom
    • Description: Laminate
    • Features: Full Primary Bath, 5 Piece Primary Bath
    • Level: Main
    • Area: 238 Square Feet
    • Dimensions: 17 x 14
    Bedroom 2
    • Description: Carpet
    • Level: Basement
    • Area: 176 Square Feet
    • Dimensions: 11 x 16
    Bedroom 3
    • Description: Carpet
    • Level: Basement
    • Area: 285 Square Feet
    • Dimensions: 19 x 15
    Dining room
    • Description: Wood
    • Level: Main
    • Area: 192 Square Feet
    • Dimensions: 12 x 16
    Family room
    • Description: Carpet
    • Level: Upper
    • Area: 624 Square Feet
    • Dimensions: 24 x 26
    Kitchen
    • Description: Wood
    • Level: Main
    • Area: 135 Square Feet
    • Dimensions: 9 x 15
    Laundry
    • Description: Other
    • Level: Main
    • Area: 56 Square Feet
    • Dimensions: 7 x 8
    Living room
    • Description: Wood
    • Level: Main
    • Area: 560 Square Feet
    • Dimensions: 16 x 35
    Heating
    • Baseboard
    Appliances
    • Included: Electric Range, Dishwasher, Refrigerator, Washer, Dryer, Microwave
    • Laundry: Washer/Dryer Hookup
    Features
    • Separate Dining Room, Cathedral Ceiling(s), Natural Woodwork, High Ceilings
    • Flooring: Wood
    • Windows: Window Coverings, Bay or Bow Window
    • Basement: Partial,Partially Finished,Walk-Out Access,Built-In Radon
    • Has fireplace: Yes
    • Fireplace features: Gas, Gas Log, Living Room
    Interior area
    • Total structure area: 2,066
    • Total interior livable area: 2,650 sqft
    • Finished area above ground: 2,066

    Property

    Parking
    • Total spaces: 2
    • Parking features: RV Access/Parking, Attached, Oversized
    • Attached garage spaces: 2
    • Details: Attached
    Features
    • Levels: Two
    • Stories: 2
    • Patio & porch: Patio, Deck
    • Has private pool: Yes
    • Pool features: Private
    • Spa features: Heated
    • Has view: Yes
    • View description: Mountain(s), Panoramic
    Lot
    • Size: 7.88 Acres
    • Features: Wooded, Evergreen Trees, Native Plants
    Details
    • Parcel number: R0537144
    • Zoning: FO
    • Special conditions: Private Owner

    Construction

    Type & style
    • Home type: SingleFamily
    • Architectural style: Contemporary
    • Property subtype: Single Family Residence
    Materials
    • Frame, Wood Siding, Cedar, Painted/Stained
    • Roof: Composition
    Condition
    • New construction: No
    • Year built: 1997

    Utilities & green energy

    • Electric: Estes Park
    • Gas: Propane
    • Sewer: Septic Tank
    • Water: Well
    • Utilities for property: Electricity Available, Propane, High Speed Avail

    Community & HOA

    Community
    • Subdivision: Retreat 1
    HOA
    • Has HOA: Yes
    • Services included: Snow Removal
    • HOA fee: $700 annually
    • HOA name: The Retreat
    Location
    • Region: Glen Haven

    Financial & listing details

    • Price per square foot: $328/sqft
    • Tax assessed value: $922,500
    • Annual tax amount: $4,267
    • Date on market: 8/20/2025
    • Listing terms: Cash,Conventional,FHA,VA Loan
    • Exclusions: See Contract Prep Form
    • Electric utility on property: Yes
    • Road surface type: Gravel

    Price history

    DateEventPrice
    2/4/2026Sold$870,000+2.5%$328/sqft
    Source: IRES as distributed by MLS GRID #1041860 Report a problem
    2/3/2026Listed for sale$849,000$320/sqft
    Source: IRES as distributed by MLS GRID #1041860 Report a problem
    1/19/2026Pending sale$849,000$320/sqft
    Source: REcolorado as distributed by MLS GRID #IR1041860 Report a problem
    12/12/2025Price change$849,000-3%$320/sqft
    Source: IRES as distributed by MLS GRID #1041860 Report a problem
    8/21/2025Listed for sale$875,000+82.3%$330/sqft
    Source: IRES as distributed by MLS GRID #1041860 Report a problem
    6/10/2016Sold$480,000-4%$181/sqft
    Source: IRES as distributed by MLS GRID #776575 Report a problem
    4/18/2016Pending sale$500,000$189/sqft
    Source: The Group Inc. #776575 Report a problem
    10/5/2015Listed for sale$500,000$189/sqft
    Source: Group Horsetooth #776575 Report a problem

    Public tax history

    YearProperty taxesTax assessment
    2025$4,151 +6.6%$57,657 -5%
    2024$3,895 +28.9%$60,669 -1%
    2023$3,022 -2.6%$61,258 +45%
    2022$3,104 +14%$42,242 -2.8%
    2021$2,723 +0.8%$43,458 +15.8%
    2020$2,702 +5.4%$37,538 -21.9%
    2019$2,564 $48,067 +39.5%
    2018$2,564 $34,466
    2017$2,564 -0.6%$34,466 +44.3%
    2016$2,578 +127.5%$23,880 -7.7%
    2015$1,133 +13.7%$25,860 +15.7%
    2014$996 $22,360 -20%
    2013-- $27,950 -12.1%
    2012-- $31,780
    2011-- $31,780 +0.4%
    2010-- $31,640
    2009-- $31,640 +35.9%
    2008-- $23,280 -25.5%
    2007-- $31,250 -5.8%
    2006-- $33,180
    2005-- $33,180 +19.1%
    2004-- $27,860 +13.2%
    2002-- $24,610
    2001-- $24,610
    Find assessor info on the county website

    Neighborhood: 80532

    Nearby schools

    GreatSchools rating
    Schools provided by the listing agent
    • Elementary: Estes Park
    • Middle: Estes Park
    • High: Estes Park

    Source: IRES as distributed by MLS GRID. This data may not be complete. We recommend contacting the local school district to confirm school assignments for this home.

    Get pre-qualified for a loan
    At Zillow Home Loans, we can pre-qualify you in as little as 5 minutes with no impact to your credit score.

    An equal housing lender. NMLS #10287.