Skip main navigation
Sold
  • Price Unknown

    532 Elwick Dr, Lafayette, LA 70507

    3beds
    1,495sqft
    Single Family Residence
    Built in 2020
    5,662.8 Square Feet Lot
    $221,100 Zestimate®
    $--/sqft
    $1,774 Estimated rent

    Home value

    $221,100

    $208,000 - $237,000

    $1,774/mo

    Zestimate® history
    Loading
    Loading...

    Owner options

    List your home for rent

    $1,774/mo

    Rent Zestimate®

    Find your next renter with Zillow Rental Manager. Plus, with online applications, you can quickly screen prospective tenants – for free.

    Learn more

    $1,774/mo

    Rent Zestimate®

    Refinance and save

    $40/mo

    Est. payment

    Refinancing to a lower rate could help reduce your monthly payments and save thousands over the life of the loan.

    See today's rates

    $40/mo

    Est. payment

    Explore your selling options

    Work with a Zillow partner agent

    Leverage their expertise and Zillow's premium Showcase listings to get your home seen by more buyers.

    Get started

    List with your own agent

    Get your home in front of millions of buyers by listing it on Zillow.

    Learn how to do it

    Sell it yourself

    Take full control of how buyers see your home on Zillow by listing For Sale by Owner (FSBO).

    List your home

    What's special

    Fenced in backyardTankless hot water heaterLed lightingOpen split floorplanLarge islandDual-pane windows
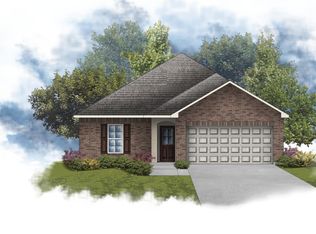
    Cozy home in Moss Bluff subdivision with 1495 sq ft living area. The home has 3 bedrooms and 2 full baths. The floorplan is an open split floorplan. In the kitchen you will find a large island perfect for entertaining. Countertops are granite in the kitchen and the bathrooms. The home has LED lighting, a tankless hot water heater, and dual-pane windows. Enjoy your evenings in the fenced in backyard. This home won't last long. Call today to schedule a showing on this great home!

    Zillow last checked:

    Listing updated:

    Listed by:

    Elizabeth J Delafosse,

    NextHome Cutting Edge Realty

    Source: RAA,MLS#: 2500004973MLS Logo

    Facts & features

    Interior

    Bedrooms & bathrooms
    • Bedrooms: 3
    • Bathrooms: 2
    • Full bathrooms: 2
    Heating
    • Central, Natural Gas
    Cooling
    • Central Air
    Appliances
    • Included: Dishwasher, Disposal, Electric Cooktop, Microwave, Refrigerator, Electric Stove Con
    • Laundry: Electric Dryer Hookup, Washer Hookup
    Features
    • High Ceilings, Kitchen Island, Walk-in Pantry, Walk-In Closet(s), Granite Counters
    • Flooring: Carpet, Wood Laminate
    • Windows: Double Pane Windows
    • Has fireplace: No
    Interior area
    • Total interior livable area: 1,495 sqft

    Property

    Parking
    • Total spaces: 2
    • Parking features: Garage, Garage Faces Front
    • Garage spaces: 2
    • Has uncovered spaces: Yes
    Features
    • Stories: 1
    • Patio & porch: Covered
    • Exterior features: Lighting
    • Fencing: Privacy,Wood
    Lot
    • Size: 5,662 sqft
    • Dimensions: 50 x 117
    • Features: 0 to 0.5 Acres, Level
    Details
    • Additional structures: Garage(s)
    • Parcel number: 6160841
    • Zoning: Residential
    • Special conditions: Arms Length

    Construction

    Type & style
    • Home type: SingleFamily
    • Architectural style: Traditional
    • Property subtype: Single Family Residence
    Materials
    • Brick Veneer, Stucco, Vinyl Siding, Brick
    • Foundation: Post Tension, Slab
    • Roof: Composition
    Condition
    • Resale
    • Year built: 2020
    Details
    • Builder name: Dsld

    Utilities & green energy

    • Electric: Elec: SLEMCO
    • Gas: Gas: Atmos
    • Sewer: Public Sewer

    Community & neighborhood

    Community
    • Community features: Pool, Playground
    Location
    • Region: Lafayette
    • Subdivision: Moss Bluff

    HOA & financial

    HOA
    • Has HOA: Yes
    • HOA fee: $40 monthly
    • Amenities included: Management, Pool
    • Services included: Accounting, Maintenance Grounds

    Price history

    DateEventPrice
    12/10/2025Sold--
    Source: RAA #2500004973 Report a problem
    11/13/2025Pending sale$217,000$145/sqft
    Source: RAA #2500004973 Report a problem
    10/28/2025Listed for sale$217,000+20.7%$145/sqft
    Source: RAA #2500004973 Report a problem
    6/3/2020Sold--
    Source: RAA #19012440 Report a problem
    3/24/2020Pending sale$179,840$120/sqft
    Source: Cicero Realty LLC #19012440 Report a problem
    12/31/2019Listed for sale$179,840$120/sqft
    Source: Cicero Realty LLC #19012440 Report a problem

    Public tax history

    YearProperty taxesTax assessment
    2024$1,775 +18.6%$19,439 +18.2%
    2023$1,497 0%$16,441
    2022$1,498 -0.4%$16,441
    2021$1,504 +344.8%$16,441 +344.4%
    2020$338 +5%$3,700
    2019$322 -2.1%$3,700
    2018$329 +100.3%$3,700 +100%
    2017$164 $1,850

    Find assessor info on the county website

    Neighborhood: 70507

    Nearby schools

    GreatSchools rating
    Schools provided by the listing agent
    • Elementary: Carencro Bob Lilly
    • Middle: Acadian
    • High: Carencro

    Source: RAA. This data may not be complete. We recommend contacting the local school district to confirm school assignments for this home.

    Sell for more on Zillow
    Get a Zillow Showcase℠ listing at no additional cost and you could sell for .
    $221,100
    2% more
    +$4,422
    With Zillow Showcase(estimated)
    $225,522