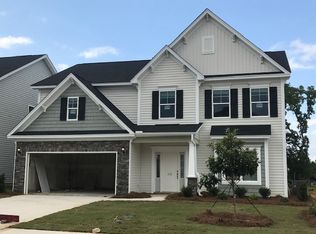
HOME QUALIFIES FOR RURAL HOUSING LOAN! Welcome to 532 Esaw Drive in Elgin, where space, style, and everyday comfort come together beautifully. From the moment you arrive, the curb appeal stands out with a two-car garage, covered front entry, and a clean, modern exterior. Step inside and you’ll find an inviting open layout with updated flooring, soft neutral paint, arched entryways, and plenty of natural light throughout.The heart of the home is the spacious kitchen, featuring gray cabinetry, white countertops, stainless steel appliances, subway tile backsplash, recessed lighting, a large center island, and generous cabinet space. The kitchen flows easily into the dining and living areas, making it ideal for entertaining, hosting, or simply enjoying everyday life.The main living room is a warm and comfortable gathering space, while the formal dining area adds a touch of elegance with its coffered ceiling and statement lighting. A flexible front room provides the perfect option for a home office, sitting room, workout space, or creative studio.Upstairs, the oversized primary suite gives you the room you’ve been hoping for, complete with space for a sitting area and a private bath featuring dual vanities, granite countertops, a soaking tub, and a separate shower. Additional bedrooms have comfortable space and versatility.Located in a neighborhood with a community swimming pool, this home gives you the lifestyle extras buyers are looking for without sacrificing convenience. If you’ve been waiting for a spacious, move-in-ready home in Elgin with modern finishes, flexible living areas, and room to spread out — this is one you need to see in person.532 Esaw Drive is ready to welcome its next owner. Schedule your showing today! Disclaimer: CMLS has not reviewed and, therefore, does not endorse vendors who may appear in listings.
For sale
Price cut: $20K (7/2)
$410,000
532 Esaw Dr, Elgin, SC 29045
5beds
2,961sqft
Single Family Residence
Built in 2020
6,534 Square Feet Lot
$408,600 Zestimate®
$138/sqft
$50/mo HOA
What's special
Two-car garageSpacious kitchenUpdated flooringLarge center islandStatement lightingStainless steel appliancesClean modern exterior
- 32 days |
- 183 |
- 7 |
Zillow last checked:
Listing updated:
Listed by:
Yolanda Taylor,
Taylored Realty LLC
Source: Consolidated MLS,MLS#: 635941
Loading...
Facts & features
Interior
Bedrooms & bathrooms
- Bedrooms: 5
- Bathrooms: 4
- Full bathrooms: 3
- 1/2 bathrooms: 1
- Partial bathrooms: 1
- Main level bathrooms: 1
Primary bedroom
- Features: Double Vanity, Tub-Garden, Sitting Room, Walk-In Closet(s), Ceiling Fan(s), Separate Water Closet
- Level: Second
Bedroom 2
- Level: Second
Bedroom 3
- Level: Second
Bedroom 4
- Level: Second
Bedroom 5
- Features: Ceiling Fan(s)
- Level: Second
Heating
- Central
Cooling
- Central Air
Appliances
- Included: Dishwasher, Disposal, Microwave Above Stove, Tankless Water Heater
- Laundry: Heated Space
Features
- Flooring: Luxury Vinyl, Carpet
- Has basement: No
- Number of fireplaces: 1
Interior area
- Total structure area: 2,961
- Total interior livable area: 2,961 sqft
Property
Parking
- Total spaces: 2
- Parking features: Garage - Attached
- Attached garage spaces: 2
Features
- Stories: 2
- Exterior features: Gutters - Partial
- Fencing: Privacy
Lot
- Size: 6,534 Square Feet
- Features: Sprinkler
Details
- Parcel number: 258120808
Construction
Type & style
- Home type: SingleFamily
- Architectural style: Contemporary
- Property subtype: Single Family Residence
Materials
- Stone, Vinyl
- Foundation: Slab
Condition
- New construction: No
- Year built: 2020
Utilities & green energy
- Sewer: Public Sewer
- Water: Public
- Utilities for property: Electricity Connected
Community & HOA
Community
- Features: Pool, Sidewalks
- Subdivision: CATAWBA HILL
HOA
- Has HOA: Yes
- Services included: Clubhouse, Playground
- HOA fee: $600 annually
Location
- Region: Elgin
Financial & listing details
- Price per square foot: $138/sqft
- Tax assessed value: $292,500
- Annual tax amount: $2,742
- Date on market: 6/6/2026
- Listing agreement: Exclusive Right To Sell
- Road surface type: Paved
Estimated market value
$408,600
$388,000 - $429,000
$2,744/mo
Price history
| Date | Event | Price |
|---|---|---|
| 7/2/2026 | Price change | $410,000-4.7%$138/sqft |
Source: | ||
| 6/13/2026 | Price change | $430,000-2.5%$145/sqft |
Source: | ||
| 6/6/2026 | Listed for sale | $441,000+16.1%$149/sqft |
Source: | ||
| 10/26/2023 | Listing removed | -- |
Source: | ||
| 10/24/2023 | Listed for sale | $379,900+29.9%$128/sqft |
Source: | ||
| 9/5/2020 | Sold | $292,500$99/sqft |
Source: Public Record Report a problem | ||
Public tax history
| Year | Property taxes | Tax assessment |
|---|---|---|
| 2022 | $2,742 -1.1% | $11,700 |
| 2021 | $2,773 +670.6% | $11,700 +6782.4% |
| 2020 | $360 | $170 |
Find assessor info on the county website
Monthly payment
Est. payment$--/mo
Payment breakdown
Explore the cost of this home by adjusting the details. Changes won't be saved.All calculations are estimates and provided by Zillow, Inc. for informational purposes only. Actual amounts may vary.
HOA fees may include property taxes on listings classified as Co-Ops. Contact the listing agent and/or owner for fee details.
Mortgage interest rates are dependent on a number of factors, including credit score, down payment, and repayment length. Interest rate data provided by Zillow Group Marketplace, Inc. as of 1/1/1970 from various mortgage lenders with which we have lead or other similar arrangements; the Estimated Payment is an average of those rates.
See how much you could borrow to make a competitive offer.
Climate risks
Neighborhood: 29045
Nearby schools
GreatSchools rating
- 8/10Catawba Trail ElementaryGrades: PK-5Distance: 0.7 mi
- 4/10Summit Parkway Middle SchoolGrades: K-8Distance: 2.1 mi
- 8/10Spring Valley High SchoolGrades: 9-12Distance: 2.2 mi
Schools provided by the listing agent
- Elementary: Catawba Trail
- Middle: Summit
- High: Spring Valley
- District: Richland Two
Source: Consolidated MLS. This data may not be complete. We recommend contacting the local school district to confirm school assignments for this home.
A local agent can set up tours, give advice and negotiate with sellers.
- South Carolina
- Richland County
- Elgin
- 29045
- 532 Esaw Dr