This beautiful, three bedroom two and a half bath residence is nestled on a friendly street with towering mature trees. You are embraced with elegance upon stepping through the stone entrance and greeted with soaring ceilings, gleaming bamboo floors and these are just your breathtaking views as you enter the home. The grand two-story foyer bathes you in natural light and continues to the two-story living and dining rooms for a truly wide open feel. The sensational open floor plan is perfect for entertaining guests, sophisticated decor with an emphasis on timeless elegance, marvelous gourmet kitchen with shockingly large breakfast bar, granite counter tops with abundant cabinet and counter space. Maple and glass cabinetry, smooth granite countertops, premium hardware, high-end stainless-steel appliances, raised oven, and a built-in pantry await your culinary desires. Perfect for entertaining, the luxury kitchen opens to a beautifully warm great room containing a wood burning or natural gas fireplace surrounded by neutral stone and sophisticated hard wood detailing. Second floor boasts three large bedrooms and ample closet space, oversized luxurious master suite with sitting area, enormous walk in closet and private glamourous bathroom with soaker tub. The full hallway bath has brushed nickel hardware, luxurious tile and tub/shower. Gather within the expansive lower-level recreation room with plush carpeting, hardwood, and crisp neutral paint; this space is just perfect for entertaining and has plenty of closet space. Immaculately crafted wet bar with stone accents and raised eating area. Insulated 3 car garage with natural gas heater. Large laundry room off the garage with utility sink and ample closet space. Yard contains a large matching garden shed and huge deck for outdoor eating enjoyment. The English Meadows community in Grayslake is walking distance from numerous parks and forest preserves with hiking trails, community pool, and lively downtown. This marvelous location is within proximity to shopping, fantastic dining options, I-94 and nearby theme parks. Excellent top-rated school districts 46 & 127 featuring Grayslake North High School.
Closed
$416,000
532 Fairfax Ln, Grayslake, IL 60030
3beds
2,245sqft
Single Family Residence
Built in 1993
8,276 Square Feet Lot
$468,300 Zestimate®
$185/sqft
$3,188 Estimated rent
Home value
$468,300
$445,000 - $492,000
$3,188/mo
Zestimate® history
Owner options
List your home for rent
$3,188/mo
Rent Zestimate®
Find your next renter with Zillow Rental Manager. Plus, with online applications, you can quickly screen prospective tenants – for free.
$3,188/mo
Rent Zestimate®
Refinance and save
$3,193/mo
Est. payment
Refinancing to a lower rate could help reduce your monthly payments and save thousands over the life of the loan.
$3,193/mo
Est. payment
Explore your selling options
Work with a Zillow partner agent
Leverage their expertise and Zillow's premium Showcase listings to get your home seen by more buyers.
Get startedList with your own agent
Get your home in front of millions of buyers by listing it on Zillow.
Learn how to do itSell it yourself
Take full control of how buyers see your home on Zillow by listing For Sale by Owner (FSBO).
List your homeWhat's special
Zillow last checked:
Listing updated:
Listed by:
Daniel Nierman 847-601-9359,
4 Sale Realty Advantage LLC
Bought with:
Dominick Clarizio
@properties Christie's International Real Estate
Source: MRED as distributed by MLS GRID,MLS#: 11990362
Facts & features
Interior
Bedrooms & bathrooms
- Bedrooms: 3
- Bathrooms: 3
- Full bathrooms: 2
- 1/2 bathrooms: 1
Rooms
- Room types: Sitting Room, Recreation Room
Primary bedroom
- Features: Flooring (Carpet), Window Treatments (Blinds), Bathroom (Full)
- Level: Second
- Area: 180 Square Feet
- Dimensions: 15X12
Bedroom 2
- Features: Flooring (Carpet), Window Treatments (Blinds)
- Level: Second
- Area: 156 Square Feet
- Dimensions: 13X12
Bedroom 3
- Features: Flooring (Carpet), Window Treatments (Blinds)
- Level: Second
- Area: 132 Square Feet
- Dimensions: 12X11
Bar entertainment
- Features: Flooring (Sustainable)
- Level: Basement
- Area: 80 Square Feet
- Dimensions: 10X8
Dining room
- Features: Flooring (Carpet)
- Level: Main
- Area: 121 Square Feet
- Dimensions: 11X11
Family room
- Features: Flooring (Sustainable)
- Level: Main
- Area: 165 Square Feet
- Dimensions: 15X11
Kitchen
- Features: Kitchen (Eating Area-Breakfast Bar), Flooring (Sustainable)
- Level: Main
- Area: 120 Square Feet
- Dimensions: 12X10
Laundry
- Features: Flooring (Sustainable)
- Level: Main
- Area: 90 Square Feet
- Dimensions: 10X9
Living room
- Features: Flooring (Carpet)
- Level: Main
- Area: 132 Square Feet
- Dimensions: 12X11
Recreation room
- Features: Flooring (Carpet)
- Level: Basement
- Area: 378 Square Feet
- Dimensions: 27X14
Sitting room
- Features: Flooring (Carpet)
- Level: Second
- Area: 143 Square Feet
- Dimensions: 13X11
Heating
- Natural Gas, Forced Air
Cooling
- Central Air
Appliances
- Included: Range, Microwave, Dishwasher, Refrigerator, Washer, Dryer, Disposal, Humidifier
- Laundry: Gas Dryer Hookup, In Unit, Sink
Features
- Cathedral Ceiling(s), Wet Bar
- Basement: Finished,Full
- Number of fireplaces: 1
- Fireplace features: Wood Burning, Gas Log, Gas Starter, Family Room
Interior area
- Total structure area: 3,248
- Total interior livable area: 2,245 sqft
- Finished area below ground: 458
Property
Parking
- Total spaces: 3
- Parking features: Asphalt, Garage Door Opener, On Site, Garage Owned, Attached, Garage
- Attached garage spaces: 3
- Has uncovered spaces: Yes
Accessibility
- Accessibility features: No Disability Access
Features
- Stories: 2
- Patio & porch: Deck, Porch
- Fencing: Fenced
Lot
- Size: 8,276 Square Feet
Details
- Additional structures: Shed(s)
- Parcel number: 06221010060000
- Special conditions: None
- Other equipment: Ceiling Fan(s), Sump Pump
Construction
Type & style
- Home type: SingleFamily
- Architectural style: Contemporary
- Property subtype: Single Family Residence
Materials
- Aluminum Siding
- Foundation: Concrete Perimeter
- Roof: Asphalt
Condition
- New construction: No
- Year built: 1993
Details
- Builder model: HAMPSHIRE
Utilities & green energy
- Electric: Circuit Breakers
- Sewer: Public Sewer
- Water: Public
Community & HOA
Community
- Features: Park, Curbs, Sidewalks, Street Lights, Street Paved
- Security: Security System
- Subdivision: English Meadows
HOA
- Services included: None
Location
- Region: Grayslake
Financial & listing details
- Price per square foot: $185/sqft
- Tax assessed value: $325,530
- Annual tax amount: $9,604
- Date on market: 2/28/2024
- Listing terms: VA
- Ownership: Fee Simple
Price history
| Date | Event | Price |
|---|---|---|
| 4/19/2024 | Sold | $416,000-3.3%$185/sqft |
Source:  MRED as distributed by MLS GRID #11990362 Report a problem MRED as distributed by MLS GRID #11990362 Report a problem | ||
| 2/28/2024 | Listed for sale | $430,000+72%$192/sqft |
Source: MRED as distributed by MLS GRID #11990362 Report a problem | ||
| 11/25/2009 | Sold | $250,000-4.9%$111/sqft |
Source: MRED as distributed by MLS GRID #07153791 Report a problem | ||
| 10/8/2009 | Price change | $263,000-2.4%$117/sqft |
Source: Larry Horwitz #07153791 Report a problem | ||
| 8/9/2009 | Price change | $269,500-2%$120/sqft |
Source: Larry Horwitz #07153791 Report a problem | ||
| 6/5/2009 | Price change | $274,900-3.5%$122/sqft |
Source: Larry Horwitz #07153791 Report a problem | ||
| 3/8/2009 | Listed for sale | $284,900+9.6%$127/sqft |
Source: Larry Horwitz #07153791 Report a problem | ||
| 1/9/2004 | Sold | $260,000+106.3%$116/sqft |
Source: Public Record Report a problem | ||
| 1/12/1994 | Sold | $126,000$56/sqft |
Source: Public Record Report a problem | ||
Public tax history
| Year | Property taxes | Tax assessment |
|---|---|---|
| 2024 | $11,286 +4.8% | $120,162 +10.7% |
| 2023 | $10,767 +12.1% | $108,499 +9% |
| 2022 | $9,605 +1.2% | $99,577 +15.6% |
| 2021 | $9,490 -7.8% | $86,113 +1.4% |
| 2020 | $10,292 +3.6% | $84,950 +4.2% |
| 2019 | $9,936 -3.3% | $81,503 -4.2% |
| 2018 | $10,272 | $85,038 +6.3% |
| 2017 | $10,272 +6.9% | $79,991 +8.3% |
| 2016 | $9,607 -4.6% | $73,840 +9.5% |
| 2015 | $10,071 +2.8% | $67,458 -1.3% |
| 2014 | $9,794 +1.6% | $68,373 -4.3% |
| 2012 | $9,635 +2% | $71,408 -18.8% |
| 2011 | $9,448 +15.4% | $87,904 -2.6% |
| 2010 | $8,186 -3.9% | $90,228 -5% |
| 2009 | $8,515 -1.8% | $94,977 -4.6% |
| 2008 | $8,674 +5.4% | $99,523 +7.2% |
| 2006 | $8,232 +4.7% | $92,818 |
| 2005 | $7,863 +8.7% | -- |
| 2004 | $7,236 +4% | -- |
| 2003 | $6,957 +7.8% | -- |
| 2002 | $6,451 +8.7% | -- |
| 2001 | $5,937 +0.4% | $68,389 +1.8% |
| 2000 | $5,914 | $67,198 |
Find assessor info on the county website
Neighborhood: 60030
Nearby homes
- $514,3005 bd3 ba2.9k sqft522 Fairfax Ln, Grayslake, IL 60030Off Market
- $453,9004 bd4 ba2.3k sqft542 Fairfax Ln, Grayslake, IL 60030Off Market

- $488,5004 bd3 ba2.3k sqft512 Fairfax Ln, Grayslake, IL 60030Off Market
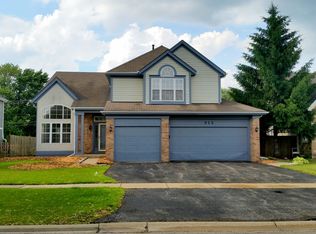
- $527,8004 bd3 ba2.7k sqft552 Fairfax Ln, Grayslake, IL 60030Off Market
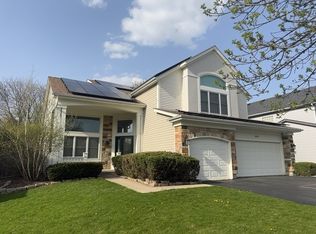
- $515,4004 bd3 ba2.7k sqft580 Penny Ln, Grayslake, IL 60030Off Market
- $472,5005 bd4 ba2.4k sqft502 Fairfax Ln, Grayslake, IL 60030Off Market
- $477,9004 bd4 ba2.6k sqft562 Fairfax Ln, Grayslake, IL 60030Off Market
- $476,1004 bd3 ba2.5k sqft493 Gatewood Ln, Grayslake, IL 60030Off Market
Nearby schools
GreatSchools rating
- 10/10Meadowview SchoolGrades: K-4Distance: 0.5 mi
- 5/10Grayslake Middle SchoolGrades: 7-8Distance: 1.7 mi
- 8/10Grayslake North High SchoolGrades: 9-12Distance: 0.4 mi
Schools provided by the listing agent
- Elementary: Meadowview School
- Middle: Frederick School
- High: Grayslake North High School
- District: 46
Source: MRED as distributed by MLS GRID. This data may not be complete. We recommend contacting the local school district to confirm school assignments for this home.
Get a cash offer in 3 minutes
Find out how much your home could sell for in as little as 3 minutes with a no-obligation cash offer.
Estimated market value
$468,300
Get a cash offer in 3 minutes
Find out how much your home could sell for in as little as 3 minutes with a no-obligation cash offer.
Estimated market value
$468,300
- Illinois
- Lake County
- Grayslake
- 60030
- 532 Fairfax Ln
Nearby cities
Nearby zip codes
Other Grayslake Topics
