Skip main navigation
Off market
  • $766,700

    532 Fern St, West Hartford, CT 06107

    5beds
    2,054sqft
    SingleFamily
    Built in 1921
    0.34 Acres Lot
    $766,700 Zestimate®
    $373/sqft
    $4,285 Estimated rent

    Home value

    $766,700

    $713,000 - $820,000

    $4,285/mo

    Zestimate® history
    Loading
    Loading...

    Owner options

    List your home for rent

    $4,285/mo

    Rent Zestimate®

    Find your next renter with Zillow Rental Manager. Plus, with online applications, you can quickly screen prospective tenants – for free.

    Learn more

    $4,285/mo

    Rent Zestimate®

    Refinance and save

    $5,533/mo

    Est. payment

    Refinancing to a lower rate could help reduce your monthly payments and save thousands over the life of the loan.

    See today's rates

    $5,533/mo

    Est. payment

    Explore your selling options

    Work with a Zillow partner agent

    Leverage their expertise and Zillow's premium Showcase listings to get your home seen by more buyers.

    Get started

    List with your own agent

    Get your home in front of millions of buyers by listing it on Zillow.

    Learn how to do it

    Sell it yourself

    Take full control of how buyers see your home on Zillow by listing For Sale by Owner (FSBO).

    List your home

    What's special

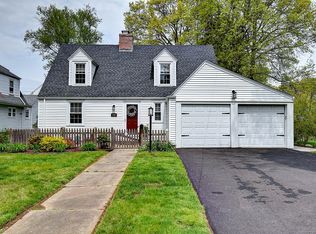
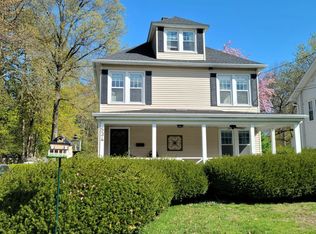
    Classic, updated Colonial, with front porch on 0.34 acres of land with large oversized backyard which is uncommon in West Hartford. Walking distance to West Hartford Center. Right across the street is Fernridge park and Swimming pool with Splash pad. The first floor has an open floor plan with a kitchen open to the dining room. Large driveway with 1 car detached garage that fits all your outdoor supplies and more. Many updates including expansive Treks deck, newer paver walkway, all new double-pane windows, new warm air furnace with AC throughout house (2015), 2-zone heating and cooling. Beautiful finished loft space in attic with custom walk-in closet, recessed lights, wool carpeting, brand new windows, window bench, and office nook. Also brand new spa-like bathroom with oversized Carrara marble shower with body jets, rain head, and double vanity with sky light. Attic can be used as additional master suite bedroom, guest room, or playroom. Newer roof in 2015. Convenient 1st floor laundry and beautiful hardwood floors throughout house. Large kitchen with island seating open to dining room and has recessed lighting and marble counter tops with plenty of cabinet and pantry space. Outdoor grill with direct gas line hook-up so no propane tanks necessary. House is move in ready!

    This property is off market, which means it's not currently listed for sale or rent on Zillow. This may be different from what's available on other websites or public sources.

    Facts & features

    Interior

    Bedrooms & bathrooms
    • Bedrooms: 5
    • Bathrooms: 3
    • Full bathrooms: 2
    • 1/2 bathrooms: 1
    Heating
    • Baseboard, Gas
    Features
    • Basement: Partially finished
    • Attic: Walkup, Finished, Heated
    • Has fireplace: Yes
    Interior area
    • Total interior livable area: 2,054 sqft

    Property

    Parking
    • Parking features: Garage - Detached
    Features
    • Exterior features: Other
    Lot
    • Size: 0.34 Acres
    Details
    • Parcel number: WHARME8B1981L532

    Construction

    Type & style
    • Home type: SingleFamily
    • Architectural style: Colonial
    Materials
    • Roof: Asphalt
    Condition
    • Year built: 1921

    Utilities & green energy

    • Water: Public Water Connected

    Community & HOA

    Location
    • Region: West Hartford

    Financial & listing details

    • Price per square foot: $373/sqft
    • Tax assessed value: $272,480
    • Annual tax amount: $12,202

    Price history

    DateEventPrice
    5/31/2017Sold$415,000$202/sqft
    Source: Smart MLS #G10198958 Report a problem
    3/14/2017Listed for sale$415,000$202/sqft
    Source: Blue Lighthouse Realty, Inc #G10198958 Report a problem
    3/14/2017Pending sale$415,000$202/sqft
    Source: Blue Lighthouse Realty, Inc #G10198958 Report a problem
    2/22/2017Listed for sale$415,000+28.5%$202/sqft
    Source: Blue Lighthouse Realty, Inc #G10198958 Report a problem
    1/14/2008Sold$323,000+29.2%$157/sqft
    Source: Smart MLS #G478649 Report a problem
    1/23/2007Sold$250,000$122/sqft
    Source: Smart MLS #G438052 Report a problem
    9/9/1988Sold$250,000$122/sqft
    Source: Public Record Report a problem

    Public tax history

    YearProperty taxesTax assessment
    2025$12,202 +5.7%$272,480
    2024$11,540 +3.5%$272,480
    2023$11,150 +0.6%$272,480
    2022$11,084 +4.3%$272,480 +8.8%
    2021$10,626 +6.6%$250,490 +5%
    2020$9,972 $238,560
    2019$9,972 +2%$238,560
    2018$9,781 +0.2%$238,560 +0.3%
    2017$9,759 +21.2%$237,790 +13.2%
    2015$8,050 -0.4%$210,140 -2.8%
    2014$8,083 +2.9%$216,300
    2013$7,852 +1.5%$216,300
    2012$7,733 -15.3%$216,300 -6.5%
    2011$9,126 +4.8%$231,400 +2%
    2010$8,705 +2.2%$226,800
    2009$8,514 -0.5%$226,800 -1.7%
    2008$8,560 +9.3%$230,800 +13.8%
    2007$7,834 $202,800
    Find assessor info on the county website

    Neighborhood: 06107

    Nearby schools

    GreatSchools rating
    Schools provided by the listing agent
    • Elementary: Braeburn
    • High: Conard

    Source: The MLS. This data may not be complete. We recommend contacting the local school district to confirm school assignments for this home.

    Get pre-qualified for a loan
    At Zillow Home Loans, we can pre-qualify you in as little as 5 minutes with no impact to your credit score.

    An equal housing lender. NMLS #10287.

    Sell for more on Zillow
    Get a Zillow Showcase℠ listing at no additional cost and you could sell for .
    $766,700
    2% more
    +$15,334
    With Zillow Showcase(estimated)
    $782,034