Expect to be impressed with this 5BR home in desirable Black Lake Park – room for everyone and everything! THOUSANDS invested in recent quality updates, including: (1) new roof (2021), (2) new hot water heater (2024), (3) fresh interior paint (2024), (4), new A/C drain pump (2024). Home has great curb appeal – meticulously manicured lawn/landscaping greet you upon arrival. Layout features common living space on ground floor with bedrooms upstairs. Step inside to space designed for formal living/dining – versatile to arrange to suit your needs. The heart of the home runs across the back with generous sized family room and kitchen. Family room makes a great gathering space and has built-in shelving for your electronics/décor. Contemporary kitchen features granite counters, island w/breakfast bar, an abundance of cabinetry, walk-in pantry and room to seat a crowd. Here you’ll enjoy direct access to your covered porch. Convenient half bath downstairs. Upstairs, you’ll find the primary suite situated in the back of the home. The bedroom is HUGE – room for a seating area or private desk. The walk-in closet has custom drawers/hanging space, and the ensuite bath features two sinks, soaker tub and separate shower. Four other bedrooms (and full bath) wrap around the 2nd floor landing – each big enough to add a desk – perfect for those working/studying at home. You’ll enjoy having a large, fenced backyard with pretty shade tree – a great private spot to enjoy fun in the sun. Black Lake Park is a secure, gated community that has a wonderful amenity center with community pool, play area, ball courts/fields and more. Great location-less than 2 miles to SR 50/SR 429, and the Winter Garden Village, providing easy access to essential shopping and dining spots. You’ll love living here! Come see all that this special home has to offer! Note: Seller is offering $10K in concessions toward buyer’s closing costs if made in an offer
Sold for $555,000
$555,000
532 FIRST CAPE CORAL DRIVE, WINTER GARDEN, FL 34787
5beds
2,887sqft
Single Family Residence
Built in 2005
8,127 Square Feet Lot
$588,400 Zestimate®
$192/sqft
$3,419 Estimated rent
Home value
$588,400
$559,000 - $618,000
$3,419/mo
Zestimate® history
Owner options
List your home for rent
$3,419/mo
Rent Zestimate®
Find your next renter with Zillow Rental Manager. Plus, with online applications, you can quickly screen prospective tenants – for free.
$3,419/mo
Rent Zestimate®
Refinance and save
$4,118/mo
Est. payment
Refinancing to a lower rate could help reduce your monthly payments and save thousands over the life of the loan.
$4,118/mo
Est. payment
Explore your selling options
Work with a Zillow partner agent
Leverage their expertise and Zillow's premium Showcase listings to get your home seen by more buyers.
Get startedList with your own agent
Get your home in front of millions of buyers by listing it on Zillow.
Learn how to do itSell it yourself
Take full control of how buyers see your home on Zillow by listing For Sale by Owner (FSBO).
List your homeWhat's special
Zillow last checked:
Listing updated:
Listed by:
Stephanie Pitts 407-353-6132,
KELLER WILLIAMS CLASSIC 407-292-5400,
Christopher Bessette 407-292-5400,
KELLER WILLIAMS CLASSIC
Bought with:
Luther Nogueira De Lange
PINNACLE REALTY ADVISORS
Source: Stellar MLS,MLS#: O6233385 Originating MLS: Orlando Regional
Originating MLS: Orlando Regional
Facts & features
Interior
Bedrooms & bathrooms
- Bedrooms: 5
- Bathrooms: 3
- Full bathrooms: 2
- 1/2 bathrooms: 1
Rooms
- Room types: Family Room, Utility Room
Primary bedroom
- Features: Ceiling Fan(s), En Suite Bathroom, Walk-In Closet(s)
- Level: Second
- Dimensions: 25x13
Bedroom 2
- Features: Ceiling Fan(s), Built-in Closet
- Level: Second
- Dimensions: 14x14
Bedroom 4
- Features: Ceiling Fan(s), Built-in Closet
- Level: Second
- Dimensions: 11x11
Bedroom 5
- Features: Ceiling Fan(s), Built-in Closet
- Level: Second
- Dimensions: 14x11
Primary bathroom
- Features: Dual Sinks, Garden Bath, Tub with Separate Shower Stall, Window/Skylight in Bath
- Level: Second
- Dimensions: 10x8
Bathroom 2
- Features: Dual Sinks, Tub With Shower, Linen Closet
- Level: Second
- Dimensions: 10x10
Bathroom 3
- Features: Ceiling Fan(s), Built-in Closet
- Level: Second
- Dimensions: 12x11
Dinette
- Level: First
- Dimensions: 15x9
Dining room
- Level: First
- Dimensions: 11x10
Family room
- Features: Built-In Shelving, Ceiling Fan(s)
- Level: First
- Dimensions: 18x14
Kitchen
- Features: Breakfast Bar, Granite Counters, Kitchen Island, Pantry
- Level: First
- Dimensions: 15x11
Living room
- Level: First
- Dimensions: 13x11
Heating
- Central, Electric
Cooling
- Central Air
Appliances
- Included: Oven, Cooktop, Dishwasher, Microwave, Refrigerator
- Laundry: Inside, Laundry Room
Features
- Built-in Features, Ceiling Fan(s), Eating Space In Kitchen, Kitchen/Family Room Combo, Living Room/Dining Room Combo, Open Floorplan, PrimaryBedroom Upstairs, Solid Surface Counters, Stone Counters, Thermostat, Tray Ceiling(s), Walk-In Closet(s)
- Flooring: Carpet, Ceramic Tile, Hardwood
- Doors: Sliding Doors
- Windows: Blinds, Shutters
- Has fireplace: No
Interior area
- Total structure area: 3,464
- Total interior livable area: 2,887 sqft
Property
Parking
- Total spaces: 2
- Parking features: Garage Door Opener
- Attached garage spaces: 2
- Details: Garage Dimensions: 21x20
Features
- Levels: Two
- Stories: 2
- Patio & porch: Covered, Rear Porch
- Exterior features: Irrigation System, Private Mailbox, Sidewalk
- Fencing: Fenced,Vinyl
Lot
- Size: 8,127 Square Feet
- Features: Landscaped, Sidewalk
- Residential vegetation: Mature Landscaping, Trees/Landscaped
Details
- Parcel number: 342227073302100
- Zoning: PUD
- Special conditions: None
Construction
Type & style
- Home type: SingleFamily
- Architectural style: Contemporary
- Property subtype: Single Family Residence
Materials
- Block, Stucco
- Foundation: Slab
- Roof: Shingle
Condition
- New construction: No
- Year built: 2005
Utilities & green energy
- Sewer: Public Sewer
- Water: Public
- Utilities for property: BB/HS Internet Available, Cable Available, Electricity Connected, Public, Sewer Connected, Street Lights, Underground Utilities
Community & HOA
Community
- Features: Deed Restrictions, Gated Community - No Guard, Park, Playground, Pool, Sidewalks
- Security: Gated Community, Smoke Detector(s)
- Pet fee: $0 monthly
- Subdivision: BLACK LAKE PARK PH 01
HOA
- Has HOA: Yes
- Amenities included: Basketball Court, Park, Pickleball Court(s), Playground, Pool, Recreation Facilities, Tennis Court(s)
- Services included: Community Pool, Recreational Facilities
- HOA fee: $123 monthly
- HOA name: Artemis Lifestyles/Wendy Goodyear
- HOA phone: 407-705-2190
Location
- Region: Winter Garden
Financial & listing details
- Price per square foot: $192/sqft
- Tax assessed value: $490,491
- Annual tax amount: $4,098
- Date on market: 8/23/2024
- Cumulative days on market: 5 days
- Listing terms: Cash,Conventional,FHA,VA Loan
- Ownership: Fee Simple
- Total actual rent: 0
- Electric utility on property: Yes
- Road surface type: Paved
Price history
| Date | Event | Price |
|---|---|---|
| 9/24/2024 | Sold | $555,000-0.9%$192/sqft |
Source:  Stellar MLS #O6233385 Report a problem Stellar MLS #O6233385 Report a problem | ||
| 8/28/2024 | Pending sale | $560,000$194/sqft |
Source: Stellar MLS #O6233385 Report a problem | ||
| 8/23/2024 | Listed for sale | $560,000+69.7%$194/sqft |
Source: Stellar MLS #O6233385 Report a problem | ||
| 3/19/2018 | Sold | $330,000+100%$114/sqft |
Source: Public Record Report a problem | ||
| 4/24/2009 | Sold | $165,000-59.4%$57/sqft |
Source: Public Record Report a problem | ||
| 11/8/2005 | Sold | $406,900$141/sqft |
Source: Public Record Report a problem | ||
Public tax history
| Year | Property taxes | Tax assessment |
|---|---|---|
| 2024 | $4,252 +3.8% | $306,422 +3% |
| 2023 | $4,098 +3.1% | $297,497 +3% |
| 2022 | $3,975 +1.5% | $288,832 +3% |
| 2021 | $3,916 +0.8% | $280,419 +1.4% |
| 2020 | $3,886 +1% | $276,547 +2.3% |
| 2019 | $3,848 +70.5% | $270,329 +56.3% |
| 2018 | $2,257 | $173,003 -33.2% |
| 2017 | $2,257 +2.9% | $258,844 +12.8% |
| 2016 | $2,194 +0.4% | $229,492 +4.4% |
| 2015 | $2,185 -2.4% | $219,825 +13% |
| 2014 | $2,238 +2.6% | $194,489 +4.9% |
| 2013 | $2,181 +1.5% | $185,443 +17.1% |
| 2012 | $2,149 -3.4% | $158,389 -2.3% |
| 2011 | $2,225 -1.7% | $162,129 -4% |
| 2010 | $2,263 | $168,918 -15.2% |
| 2009 | -- | $199,262 -33.1% |
| 2008 | $4,692 -9.8% | $297,681 -9.9% |
| 2007 | $5,199 -17.5% | $330,465 -8% |
| 2006 | $6,301 +893.3% | $359,392 +926.8% |
| 2005 | $634 | $35,000 |
Find assessor info on the county website
Neighborhood: 34787
Nearby homes
- $459,1003 bd2 ba1.9k sqft538 First Cape Coral Dr, Winter Garden, FL 34787Off Market

- $796,3004 bd2 ba2.7k sqft526 First Cape Coral Dr #0, Winter Garden, FL 34787Off Market
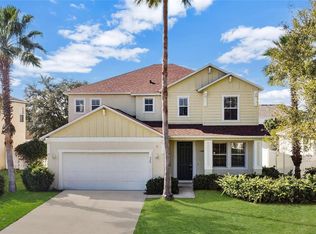
- $565,0004 bd3 ba2.7k sqft526 First Cape Coral Dr, Winter Garden, FL 34787Sold
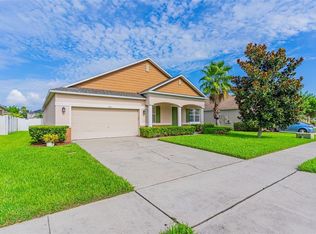
- $565,0004 bd2 ba2.3k sqft544 First Cape Coral Dr, Winter Garden, FL 34787Sold
- $450,7003 bd2 ba1.9k sqft513 Setting Sun Dr, Winter Garden, FL 34787Off Market
- $558,7004 bd3 ba2.7k sqft520 First Cape Coral Dr, Winter Garden, FL 34787Off Market
- $519,9003 bd2 ba2.3k sqft507 Setting Sun Dr, Winter Garden, FL 34787Off Market
- $508,9003 bd2 ba2.2k sqft519 Setting Sun Dr, Winter Garden, FL 34787Off Market
Nearby schools
GreatSchools rating
- 6/10Sunridge Elementary SchoolGrades: PK-5Distance: 0.8 mi
- 8/10SunRidge Middle SchoolGrades: 6-8Distance: 0.9 mi
- 7/10West Orange High SchoolGrades: 9-12Distance: 1.5 mi
Schools provided by the listing agent
- Elementary: SunRidge Elementary
- Middle: SunRidge Middle
- High: West Orange High
Source: Stellar MLS. This data may not be complete. We recommend contacting the local school district to confirm school assignments for this home.
Get a cash offer in 3 minutes
Find out how much your home could sell for in as little as 3 minutes with a no-obligation cash offer.
Estimated market value
$588,400
Get a cash offer in 3 minutes
Find out how much your home could sell for in as little as 3 minutes with a no-obligation cash offer.
Estimated market value
$588,400
- Florida
- Orange County
- Winter Garden
- 34787
- 532 FIRST CAPE CORAL DRIVE
Nearby cities
Nearby neighborhoods
Nearby zip codes
Other Winter Garden Topics
