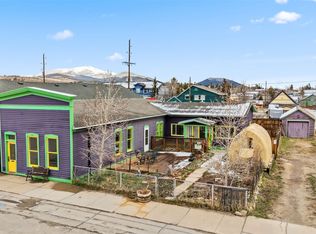
Welcome to Historic Front Street, nestled in the lively, walkable heart of downtown Fairplay and the vibrant center of South Park. This rare Residential/Commercial property offers unmatched versatility in a location that's impossible to replicate. Zoned Town Center, this one-of-a-kind opportunity features a fully functional 2 bedroom with a full bath living space, plus a spacious great room with half bath-perfect for a spacious home or front-facing retail store, gallery, or office. This spacious yet usable layout plus ample basement storage make it easy to live, rent, or run a business from the comfort of your own property. Outside, the lot is fully fenced with a private backyard that opens to the alley, 1 car garage, shed, greenhouse, a side-yard patio and plenty of private parking. All just steps from the Middle Fork of the South Platte River, and Fairplay Beach with trails and natural beauty in every direction. This location truly shines in summer: artisan shops, local restaurants, and street festivals bring the town to life. There's no better place to experience Independence Day fireworks or the famous 75th Annual Burro Days celebration this summer! Fairplay is more than just charming-it's strategically located. It's the gateway between the Front Range and the High Rockies, just a scenic drive to Breckenridge with daily Summit Stage bus service and surrounded by world-class outdoor recreation: Gold Medal fly-fishing, miles of National Forest trails, Collegiate Peaks 14ers, horseback riding, and even a bit of ghost-town lore. With smart growth objectives, STRs permitted, and a welcoming, close-knit community, Fairplay offers the best of Colorado-without the crowds. Whether you're an entrepreneur, investor, or someone ready to embrace mountain town living, this rare in-town opportunity checks every box.
Sold for $465,000
Price history
| Date | Event | Price |
|---|---|---|
| 9/3/2026 | Sold | $465,000-2.1%$257/sqft |
Source: Public Record Report a problem | ||
| 4/4/2026 | Pending sale | $475,000$262/sqft |
Source: eXp Realty #7021514 Report a problem | ||
| 3/30/2026 | Listed for sale | $475,000-2.9%$262/sqft |
Source: eXp Realty #7021514 Report a problem | ||
| 10/6/2025 | Listing removed | $489,000$270/sqft |
Source:  Altitude Realtors #S1057690 Report a problem Altitude Realtors #S1057690 Report a problem | ||
| 9/23/2025 | Price change | $489,000-1.8%$270/sqft |
Source: Altitude Realtors #S1057690 Report a problem | ||
| 8/21/2025 | Price change | $498,000-5.1%$275/sqft |
Source: Altitude Realtors #S1057690 Report a problem | ||
| 7/19/2025 | Price change | $525,000-4.5%$290/sqft |
Source: Altitude Realtors #S1057690 Report a problem | ||
| 5/6/2025 | Listed for sale | $550,000+89.7%$304/sqft |
Source: Altitude Realtors #S1057690 Report a problem | ||
| 4/9/2018 | Sold | $290,000$160/sqft |
Source: Altitude Realtors #S1005169 Report a problem | ||
Get a cash offer in 3 minutes
Find out how much your home could sell for in as little as 3 minutes with a no-obligation cash offer.
Estimated market value
$462,900
