Skip main navigation
Sold for $1,775,000
  • $1,775,000

    532 Garfield Street, Denver, CO 80206

    3beds
    4,321sqft
    Duplex
    Built in 1999
    4,063 Square Feet Lot
    $1,774,600 Zestimate®
    $411/sqft
    $7,969 Estimated rent

    Home value

    $1,774,600

    $1.63M - $1.93M

    $7,969/mo

    Zestimate® history
    Loading
    Loading...

    Owner options

    List your home for rent

    $7,969/mo

    Rent Zestimate®

    Find your next renter with Zillow Rental Manager. Plus, with online applications, you can quickly screen prospective tenants – for free.

    Learn more

    $7,969/mo

    Rent Zestimate®

    Refinance and save

    $8,229/mo

    Est. payment

    Refinancing to a lower rate could help reduce your monthly payments and save thousands over the life of the loan.

    See today's rates

    $8,229/mo

    Est. payment

    Explore your selling options

    Work with a Zillow partner agent

    Leverage their expertise and Zillow's premium Showcase listings to get your home seen by more buyers.

    Get started

    List with your own agent

    Get your home in front of millions of buyers by listing it on Zillow.

    Learn how to do it

    Sell it yourself

    Take full control of how buyers see your home on Zillow by listing For Sale by Owner (FSBO).

    List your home

    What's special

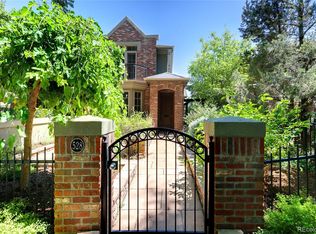
    This gem is washed with light from its south-facing windows. The beautifully landscaped front patio is a shaded spot to read a book or watch the world go by. Fenced with charming wrought iron and with a grassy patch, it's perfect for your pooch, too. The open living room has a gas fireplace and French doors to the front patio. The curved staircase imbues the home with elegance and grace - handsome walnut floors continue the trend. The dining room has plenty of space for a buffet and a long table for entertaining. The recently remodeled kitchen shines with white cabinetry, luxury appliances, quartz counters, and timeless tile. It opens to the great room and breakfast nook. The great room leads to the massive and rare three car garage, complete with extra storage and a high ceiling, and also to the private back patio with vine-wrapped pergola for shade and privacy. At the top of the stairs is a space perfect for a reading den, complete with skylights and a vaulted ceiling. The primary bedroom's size is exceptional. Enjoy a morning coffee on your private balcony. Flip a switch, and the gas fireplace cozies up the room. The walk-in closet has plenty of room for hanging and folded clothes, and the five piece bath has a smart layout and great natural light. The laundry room (not a mere closet) is near the primary suite. Across the landing sits the second bedroom which enjoys its own full bath, walk-in closet, and balcony. The basement has wonderfully high ceilings, an expansive room for entertaining including a wet bar and wine fridge, and another bedroom. Stream your favorite show in the media room and still have room for a home gym. The half bath thoughtfully preserves the en-suite bath for the lower bedroom. Two HVAC systems keep the home comfortable on every floor. You will notice luxury touches throughout, like 9' doors, classic mouldings and arches. The alluring streets of Cherry Creek North and the fun restaurants and shops along 12th Ave are also an easy stroll.

    Zillow last checked:

    Listing updated:

    Listed by:

    Jen Niederhauser 720-261-5665 jennifer@camberrealty.com,

    Camber Realty, LTD

    Bought with:

    Robin Lake, 40016527

    LIV Sotheby's International Realty

    Source: REcolorado as distributed by MLS GRID,MLS#: 4679554MLS Logo

    Facts & features

    Interior

    Bedrooms & bathrooms
    • Bedrooms: 3
    • Bathrooms: 5
    • Full bathrooms: 2
    • 3/4 bathrooms: 1
    • 1/2 bathrooms: 2
    • Main level bathrooms: 1
    Primary bedroom
    • Description: Vaulted Ceiling, Gas Fireplace, Walk-In Closet, Private Balcony
    • Level: Upper
    Bedroom
    • Description: Vaulted Ceilings, Private Balcony, Walk-In Closet And An En-Suite Full Bath
    • Level: Upper
    Bedroom
    • Description: With En Suite Bathroom And Walk In Closet
    • Level: Basement
    Primary bathroom
    • Description: Enormous South Facing Primary Bathroom
    • Level: Upper
    Bathroom
    • Description: Pedestal Sink, Natural Light
    • Level: Main
    Bathroom
    • Description: En Suite To Second Bedroom
    • Level: Upper
    Bathroom
    • Description: En Suite To Basement Bedroom
    • Level: Basement
    Bathroom
    • Description: Additional Half Bath For Guests' Convenience
    • Level: Basement
    Bonus room
    • Description: Room Under The Stairs For Storage, Wine Or Sauna?
    • Level: Basement
    Den
    • Description: Loft Area At Top Of The Stairs
    • Level: Upper
    Dining room
    • Description: Room For A Large Table
    • Level: Main
    Family room
    • Description: With Wet Bar And Wine Fridge
    • Level: Basement
    Great room
    • Description: Tile Fireplace And French Doors To The Private Back Patio
    • Level: Main
    Kitchen
    • Description: Slab Quartz Counters, Luxury Appliances, Custom Cabinetry
    • Level: Main
    Laundry
    • Description: Generously Sized For Side By Side Machines And Additional Space
    • Level: Upper
    Living room
    • Description: Gas Fireplace With Built-Ins And French Doors To The Front Patio
    • Level: Main
    Media room
    • Description: Home Theater Or Gym With Huge Storage Closet
    • Level: Basement
    Utility room
    • Description: Two Hvac Systems For Precise Temperature Control
    • Level: Basement
    Heating
    • Forced Air, Natural Gas
    Cooling
    • Central Air
    Appliances
    • Included: Bar Fridge, Dishwasher, Disposal, Dryer, Gas Water Heater, Microwave, Oven, Range Hood, Refrigerator, Self Cleaning Oven, Washer
    • Laundry: In Unit
    Features
    • Built-in Features, Ceiling Fan(s), Eat-in Kitchen, Entrance Foyer, Five Piece Bath, High Ceilings, High Speed Internet, Open Floorplan, Primary Suite, Quartz Counters, Radon Mitigation System, Smoke Free, Tile Counters, Vaulted Ceiling(s), Walk-In Closet(s), Wet Bar
    • Flooring: Carpet, Tile, Wood
    • Windows: Double Pane Windows, Skylight(s), Window Coverings, Window Treatments
    • Basement: Finished,Full,Interior Entry
    • Number of fireplaces: 3
    • Fireplace features: Gas, Gas Log, Great Room, Living Room, Master Bedroom
    • Common walls with other units/homes: End Unit
    Interior area
    • Total structure area: 4,321
    • Total interior livable area: 4,321 sqft
    • Finished area above ground: 2,876
    • Finished area below ground: 1,375

    Property

    Parking
    • Total spaces: 3
    • Parking features: Dry Walled, Oversized, Storage
    • Attached garage spaces: 3
    Features
    • Levels: Two
    • Stories: 2
    • Entry location: Exterior Access
    • Patio & porch: Covered, Deck, Patio
    • Exterior features: Balcony, Garden, Lighting
    • Fencing: Full
    Lot
    • Size: 4,063 sqft
    • Features: Irrigated, Landscaped, Level, Near Public Transit, Sprinklers In Front, Sprinklers In Rear
    Details
    • Parcel number: 501533055
    • Zoning: G-RH-3
    • Special conditions: Standard

    Construction

    Type & style
    • Home type: SingleFamily
    • Architectural style: Traditional
    • Property subtype: Duplex
    • Attached to another structure: Yes
    Materials
    • Frame, Stone
    • Roof: Composition,Unknown
    Condition
    • Updated/Remodeled
    • Year built: 1999

    Utilities & green energy

    • Sewer: Public Sewer
    • Water: Public
    • Utilities for property: Cable Available, Electricity Connected, Natural Gas Available, Natural Gas Connected, Phone Available

    Community & neighborhood

    Security
    • Security features: Carbon Monoxide Detector(s), Security System, Smoke Detector(s)
    Location
    • Region: Denver
    • Subdivision: Cherry Creek

    Other

    Other facts
    • Listing terms: Cash,Conventional,Jumbo
    • Ownership: Individual
    • Road surface type: Paved

    Price history

    DateEventPrice
    11/18/2024Sold$1,775,000$411/sqft
    Source: REcolorado as distributed by MLS GRID #4679554 Report a problem
    9/7/2024Pending sale$1,775,000$411/sqft
    Source: REcolorado as distributed by MLS GRID #4679554 Report a problem
    9/4/2024Listed for sale$1,775,000+46.7%$411/sqft
    Source: REcolorado as distributed by MLS GRID #4679554 Report a problem
    7/8/2019Sold$1,210,000-3.2%$280/sqft
    Source: Public Record Report a problem
    6/4/2019Pending sale$1,250,000$289/sqft
    Source: KENTWOOD REAL ESTATE DTC, LLC #3035463 Report a problem
    5/15/2019Price change$1,250,000-7.4%$289/sqft
    Source: KENTWOOD REAL ESTATE DTC, LLC #3035463 Report a problem
    3/25/2019Price change$1,350,000-3.6%$312/sqft
    Source: KENTWOOD REAL ESTATE DTC, LLC #3035463 Report a problem
    2/28/2019Listed for sale$1,400,000+14.3%$324/sqft
    Source: KENTWOOD REAL ESTATE DTC, LLC #3035463 Report a problem
    10/28/2015Sold$1,225,000-8.6%$283/sqft
    Source: Public Record Report a problem
    9/26/2015Pending sale$1,340,000$310/sqft
    Source: Kentwood Real Estate #9809976 Report a problem
    8/26/2015Listed for sale$1,340,000+38.1%$310/sqft
    Source: Kentwood Real Estate #9809976 Report a problem
    9/24/2012Sold$970,000-2.5%$224/sqft
    Source: Public Record Report a problem
    8/8/2012Listed for sale$995,000+14.7%$230/sqft
    Source: RE/MAX of Cherry Creek #1118562 Report a problem
    6/2/2011Sold$867,800-3%$201/sqft
    Source: Public Record Report a problem
    3/19/2011Listed for sale$895,000+3.5%$207/sqft
    Source: Coldwell Banker Residential BK #978917 Report a problem
    8/16/2001Sold$865,000+1630%$200/sqft
    Source: Public Record Report a problem
    1/24/2000Sold$50,000-94.2%$12/sqft
    Source: Public Record Report a problem
    4/19/1999Sold$866,000$200/sqft
    Source: Public Record Report a problem

    Public tax history

    YearProperty taxesTax assessment
    2024$8,136 +10.1%$105,000 -3.4%
    2023$7,389 +3.6%$108,720 +17%
    2022$7,133 +16.4%$92,920 -2.8%
    2021$6,130 +2.9%$95,600 +15.7%
    2020$5,958 -13.3%$82,618 -0.7%
    2019$6,875 $83,196 -6.4%
    2018$6,875 +0.3%$88,860
    2017$6,854 +9.7%$88,860 +11.1%
    2016$6,249 +5.2%$79,990
    2015$5,938 0%$79,990 +11.9%
    2014$5,941 +3.1%$71,500
    2013$5,763 +17.9%$71,500 +4.3%
    2012$4,888 -18.1%$68,550
    2011$5,971 +2.2%$68,550 -23.5%
    2010$5,840 -4.5%$89,660
    2009$6,117 -0.2%$89,660 -2.1%
    2008$6,127 +6%$91,590
    2007$5,782 +1.1%$91,590 +6.1%
    2006$5,717 +17.8%$86,360
    2005$4,851 +34.5%$86,360 +11.5%
    2003$3,607 +1.9%$77,420 +28.5%
    2002$3,540 $60,260

    Find assessor info on the county website

    Neighborhood: Cherry Creek

    Nearby schools

    GreatSchools rating
    Schools provided by the listing agent
    • Elementary: Steck
    • Middle: Hill
    • High: George Washington
    • District: Denver 1

    Source: REcolorado as distributed by MLS GRID. This data may not be complete. We recommend contacting the local school district to confirm school assignments for this home.

    Get a cash offer in 3 minutes
    Find out how much your home could sell for in as little as 3 minutes with a no-obligation cash offer.
    Estimated market value
    $1,774,600
    Get a cash offer in 3 minutes
    Find out how much your home could sell for in as little as 3 minutes with a no-obligation cash offer.
    Estimated market value
    $1,774,600