Skip main navigation
Off market
  • $348,600

    532 Grande Dr, Davenport, FL 33837

    3beds
    2,090sqft
    Single Family Residence
    Built in 2014
    5,789 Square Feet Lot
    $348,600 Zestimate®
    $167/sqft
    $2,036 Estimated rent

    Home value

    $348,600

    $331,000 - $366,000

    $2,036/mo

    Zestimate® history
    Loading
    Loading...

    Owner options

    List your home for rent

    $2,036/mo

    Rent Zestimate®

    Find your next renter with Zillow Rental Manager. Plus, with online applications, you can quickly screen prospective tenants – for free.

    Learn more

    $2,036/mo

    Rent Zestimate®

    Refinance and save

    $2,633/mo

    Est. payment

    Refinancing to a lower rate could help reduce your monthly payments and save thousands over the life of the loan.

    See today's rates

    $2,633/mo

    Est. payment

    Explore your selling options

    Work with a Zillow partner agent

    Leverage their expertise and Zillow's premium Showcase listings to get your home seen by more buyers.

    Get started

    List with your own agent

    Get your home in front of millions of buyers by listing it on Zillow.

    Learn how to do it

    Sell it yourself

    Take full control of how buyers see your home on Zillow by listing For Sale by Owner (FSBO).

    List your home

    What's special

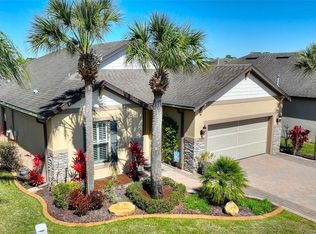
    Your search stops with this rare find in the 55+ gated community of Del Webb Orlando. This immaculate 3 bedroom, two bath home features a den and a Florida room and is ready for you to move right in. As you approach this home, you will notice not only the mature landscaping but the brick facade with a beautiful bay window. The covered entry features a gorgeous wrought iron glass door with a screen to enjoy on a nice breezy day. Better than new, you will be impressed by the beautiful decor of this Vernon Hill floor plan. The home offers neutral tile floors set on a diagonal throughout the living areas, as well as, crown molding. There are also wooden window shutters in each room. The kitchen has staggered medium brown wood cabinets with stainless steel appliances, a modern back splash, a breakfast bar with pendant lights, large pantry with a pantry shelf genie and upgraded granite counter tops. The roomy breakfast bar has enough space for several bar stools. For your convenience, the tiled den is located right off of the kitchen. The large family/dining combination has LED ceiling lights as does the front bedrooms, den and master bedroom. Adjacent to the family room you will find the Florida room where you can enjoy entertaining family and friends or watching your favorite television show or just relaxing and reading a good book. In addition to this Florida room, there is a rap around screened lanai with remote awnings on all sides. The carpeted master bedroom has an attached en-suite bath with a walk-in shower, two his/her vanities all highlighted by an over sized walk- in closet. The two secondary bedrooms are also carpeted and feature large closets and share a bath with a tub/shower combination. You will have plenty of room for storage in your 2 car Park Place garage with the installed ceiling racks. The HOA maintains the lawn and shrubbery as an added perk to living in Del Webb where the residence have the enjoyment of an outdoor pool with jacuzzi, indoor pool with jacuzzi, 2 story fitness center, indoor and outdoor tracks, tennis, bocce, and pickle ball courts as well as a gorgeously decorated, tavern that offers food, drinks and entertainment as a great way to meet your neighbors. Make your appointment today, you will not be disappointed.

    This property is off market, which means it's not currently listed for sale or rent on Zillow. This may be different from what's available on other websites or public sources.
    Originating MLS: Pinellas Suncoast

    Facts & features

    Interior

    Bedrooms & bathrooms
    • Bedrooms: 3
    • Bathrooms: 2
    • Full bathrooms: 2
    Heating
    • Forced air, Electric, Gas
    Cooling
    • Central
    Appliances
    • Included: Dishwasher, Garbage disposal, Microwave, Refrigerator
    Features
    • Ceiling Fans(s), Eating Space In Kitchen, Open Floorplan, Stone Counters, Walk-In Closet(s), Window Treatments
    • Flooring: Tile, Carpet
    • Has fireplace: No
    Interior area
    • Total interior livable area: 2,090 sqft

    Property

    Parking
    • Total spaces: 2
    • Parking features: Garage - Attached
    Features
    • Levels: One
    • Patio & porch: Screened, Covered, Rear Porch, Enclosed
    • Exterior features: Stucco
    Lot
    • Size: 5,789 Square Feet
    • Features: In County, Street Paved
    Details
    • Parcel number: 272632709503002270

    Construction

    Type & style
    • Home type: SingleFamily
    • Architectural style: Florida
    • Property subtype: Single Family Residence
    Materials
    • masonry
    • Foundation: Retaining Wall
    • Roof: Shake / Shingle
    Condition
    • Year built: 2014

    Utilities & green energy

    • Sewer: Public Sewer
    • Water: Public
    • Utilities for property: Electricity Connected, Natural Gas Connected, Sewer Connected, Street Lights, Cable Connected, Fire Hydrant, Sprinkler Meter, Water Connected

    Community & HOA

    Community
    • Subdivision: RIDGEWOOD LAKES VILLAGES 3B & 3C
    HOA
    • Has HOA: Yes
    • Amenities included: Playground, Clubhouse, Elevators, Fitness Center, Pool, Security, Spa/Hot Tub, Gated, Tennis Court(s), Recreation Facilities, Basketball Court, Handicap Modified, Pickleball Court(s)
    • Services included: Community Pool, Maintenance Grounds, Recreational Facilities, Security, Pool Maintenance, Escrow Reserves Fund
    • HOA fee: $257 monthly
    Location
    • Region: Davenport

    Financial & listing details

    • Price per square foot: $167/sqft
    • Tax assessed value: $322,879
    • Annual tax amount: $3,655
    • Listing terms: Cash, Conventional, VA Loan
    • Ownership: Fee Simple

    Price history

    DateEventPrice
    1/12/2021Sold$319,900$153/sqft
    Source: Public Record Report a problem
    12/2/2020Pending sale$319,900$153/sqft
    Source: CHARLES RUTENBERG REALTY INC #T3251799 Report a problem
    9/17/2020Price change$319,900-3%$153/sqft
    Source: CHARLES RUTENBERG REALTY INC #T3251799 Report a problem
    9/3/2020Price change$329,900-2.9%$158/sqft
    Source: CHARLES RUTENBERG REALTY INC #T3251799 Report a problem
    7/7/2020Listed for sale$339,900+41.7%$163/sqft
    Source: CHARLES RUTENBERG REALTY INC #T3251799 Report a problem
    11/19/2014Sold$239,800$115/sqft
    Source: Public Record Report a problem

    Public tax history

    YearProperty taxesTax assessment
    2025$3,655 +1.5%$322,879 +1.5%
    2024$3,602 +2%$318,062 +3%
    2023$3,530 +2.1%$308,798 +3%
    2022$3,456 +42.5%$299,804 +39.8%
    2021$2,425 +0.8%$214,490 +1.4%
    2020$2,406 +1.9%$211,529 +4%
    2019$2,360 -14.9%$203,352 +7%
    2018$2,771 +7.2%$190,000 +2.1%
    2017$2,585 +21.7%$186,092 +2.1%
    2016$2,125 -1.8%$182,264 +0.7%
    2015$2,164 +567%$180,997 +731%
    2014$324 +4%$21,780 +10%
    2013$312 +12.7%$19,800 +10%
    2012$277 -1.1%$18,000
    2011$280 -1.9%$18,000
    2010$285 -19.4%$18,000 -14.3%
    2009$354 -43.6%$21,000 -47.5%
    2008$628 $40,000
    Find assessor info on the county website

    Neighborhood: 33837

    Nearby schools

    GreatSchools rating
    Get a cash offer in 3 minutes
    Find out how much your home could sell for in as little as 3 minutes with a no-obligation cash offer.
    Estimated market value
    $348,600
    Get a cash offer in 3 minutes
    Find out how much your home could sell for in as little as 3 minutes with a no-obligation cash offer.
    Estimated market value
    $348,600