Skip main navigation
Closed
  • $681,500

    532 Gwilym COURT, Wales, WI 53183

    5beds
    3,795sqft
    Single Family Residence
    Built in 1984
    1.04 Acres Lot
    $788,600 Zestimate®
    $180/sqft
    $4,410 Estimated rent

    Home value

    $788,600

    $749,000 - $828,000

    $4,410/mo

    Zestimate® history
    Loading
    Loading...

    Owner options

    List your home for rent

    $4,410/mo

    Rent Zestimate®

    Find your next renter with Zillow Rental Manager. Plus, with online applications, you can quickly screen prospective tenants – for free.

    Learn more

    $4,410/mo

    Rent Zestimate®

    Refinance and save

    $3,466/mo

    Est. payment

    Refinancing to a lower rate could help reduce your monthly payments and save thousands over the life of the loan.

    See today's rates

    $3,466/mo

    Est. payment

    Explore your selling options

    Work with a Zillow partner agent

    Leverage their expertise and Zillow's premium Showcase listings to get your home seen by more buyers.

    Get started

    List with your own agent

    Get your home in front of millions of buyers by listing it on Zillow.

    Learn how to do it

    Sell it yourself

    Take full control of how buyers see your home on Zillow by listing For Sale by Owner (FSBO).

    List your home

    What's special

    Composite deckLaundry roomAmple space
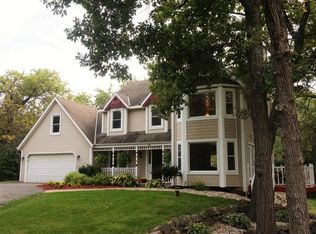
    Charming retreat in the Village of Wales offers a tranquil escape. A plethora of amenities ensures relaxation & comfort on just over an acre. A composite deck, patio, and a heated in-ground pool invite you to unwind and soak up the serene surroundings. The main floor of this 5 BR, 3.5 BA home showcases refinished HWFs, adding warmth and character to the space. The large eat-in kitchen serves as the heart of the home- a perfect spot to gather and enjoy meals while overlooking the lush back yard. A DR, additional BR, laundry room, & spacious LR offer ample space for entertaining & everyday living. The four-season room enjoys panoramic views of the landscape throughout the year. This home offers a perfect blend of comfort, convenience, and nature, creating a haven to relax & rejuvenate.

    Zillow last checked:

    Listing updated:

    Listed by:

    Kathryn Budda PropertyInfo@shorewest.com,

    Shorewest Realtors, Inc.

    Bought with:

    Ellen S Rosario

    Source: WIREX MLS,MLS#: 1870207MLS LogoOriginating MLS: Metro MLS

    Facts & features

    Interior

    Bedrooms & bathrooms
    • Bedrooms: 5
    • Bathrooms: 4
    • Full bathrooms: 3
    • 1/2 bathrooms: 1
    • Main level bedrooms: 1
    Primary bedroom
    • Level: Upper
    • Area: 210
    • Dimensions: 15 x 14
    Bedroom 2
    • Level: Upper
    • Area: 168
    • Dimensions: 14 x 12
    Bedroom 3
    • Level: Upper
    • Area: 154
    • Dimensions: 14 x 11
    Bedroom 4
    • Level: Upper
    • Area: 132
    • Dimensions: 12 x 11
    Bedroom 5
    • Level: Main
    • Area: 150
    • Dimensions: 15 x 10
    Bathroom
    • Features: Master Bedroom Bath: Tub/Shower Combo, Master Bedroom Bath: Walk-In Shower, Master Bedroom Bath
    Dining room
    • Level: Main
    • Area: 156
    • Dimensions: 12 x 13
    Kitchen
    • Level: Main
    • Area: 273
    • Dimensions: 13 x 21
    Living room
    • Level: Main
    • Area: 448
    • Dimensions: 28 x 16
    Heating
    • Natural Gas, Forced Air
    Cooling
    • Central Air
    Appliances
    • Included: Dishwasher, Disposal, Dryer, Microwave, Range, Refrigerator, Washer, Water Softener
    Features
    • High Speed Internet, Walk-In Closet(s), Kitchen Island
    • Flooring: Wood or Sim.Wood Floors
    • Basement: Finished,Full,Full Size Windows,Walk-Out Access
    Interior area
    • Total structure area: 3,795
    • Total interior livable area: 3,795 sqft
    • Finished area above ground: 2,560
    • Finished area below ground: 1,235

    Property

    Parking
    • Total spaces: 2.5
    • Parking features: Garage Door Opener, Attached, 2 Car
    • Attached garage spaces: 2.5
    Features
    • Levels: Two
    • Stories: 2
    • Pool features: In Ground
    • Fencing: Fenced Yard
    Lot
    • Size: 1.04 Acres
    Details
    • Additional structures: Garden Shed
    • Parcel number: WLSV1469081
    • Zoning: RES

    Construction

    Type & style
    • Home type: SingleFamily
    • Architectural style: Colonial
    • Property subtype: Single Family Residence
    Materials
    • Aluminum/Steel, Aluminum Siding
    Condition
    • 21+ Years
    • New construction: No
    • Year built: 1984

    Utilities & green energy

    • Sewer: Septic Tank
    • Water: Well

    Community & neighborhood

    Location
    • Region: Wales
    • Municipality: Wales

    Other

    Other facts
    • Listing terms: Relocation Property

    Price history

    DateEventPrice
    5/6/2024Sold$681,500+4.9%$180/sqft
    Source: WIREX MLS #1870207 Report a problem
    4/10/2024Contingent$649,900$171/sqft
    Source: WIREX MLS #1870207 Report a problem
    4/5/2024Listed for sale$649,900+37.1%$171/sqft
    Source: WIREX MLS #1870207 Report a problem
    4/23/2020Sold$474,000-3.2%$125/sqft
    Source: Public Record Report a problem
    2/7/2020Price change$489,900-2%$129/sqft
    Source: Design Realty, LLC #1654382 Report a problem
    9/3/2019Price change$499,900-3.8%$132/sqft
    Source: Design Realty, LLC #1654382 Report a problem
    7/19/2019Price change$519,900-3.7%$137/sqft
    Source: Owner Report a problem
    7/1/2019Listed for sale$539,900$142/sqft
    Source: Owner Report a problem

    Public tax history

    YearProperty taxesTax assessment
    2024$7,155 +9.7%$676,500 +23.2%
    2023$6,523 +13.2%$549,000 +12.2%
    2022$5,763 -7.9%$489,500
    2021$6,255 +8.5%$489,500 +33%
    2020$5,764 +2.5%$368,000
    2019$5,623 -14%$368,000
    2018$6,540 +4.3%$368,000
    2017$6,269 +10.8%$368,000
    2015$5,657 -4.1%$368,000
    2014$5,896 $368,000
    2013$5,896 $368,000
    2012-- $368,000 +13.1%
    2010$5,899 $325,500
    2009-- $325,500
    2008-- $325,500
    2006-- $325,500
    2005-- $325,500
    2004-- $325,500
    2003-- $325,500 +53.1%
    2002-- $212,600
    2001-- $212,600
    2000-- $212,600

    Find assessor info on the county website

    Neighborhood: 53183

    Nearby schools

    GreatSchools rating
    Schools provided by the listing agent
    • Elementary: Wales
    • Middle: Kettle Moraine
    • High: Kettle Moraine
    • District: Kettle Moraine

    Source: WIREX MLS. This data may not be complete. We recommend contacting the local school district to confirm school assignments for this home.

    Get a cash offer in 3 minutes
    Find out how much your home could sell for in as little as 3 minutes with a no-obligation cash offer.
    Estimated market value
    $788,600
    Get a cash offer in 3 minutes
    Find out how much your home could sell for in as little as 3 minutes with a no-obligation cash offer.
    Estimated market value
    $788,600