Rare opportunity to own this magnificent, completely remodeled and freshly painted two-story townhome with a finished two-car attached heated garage on a well sought after cul-de-sac in Harvest Hills! A full built-in kitchen and 2.5 baths by Geneva Cabinet Gallery. This dream kitchen includes all new professional series appliances, and quartz countertops. The spacious primary ensuite provides an oversized, all-glass curb less shower, Kohler fixtures, and a heated floor. The second bathroom with sliding glass doors and the first floor powder room feature Kohler fixtures as well. The second floor loft displays floor-to-ceiling cabinets, a wet bar, a beverage cooler, and a conveniently located washer and dryer. Environmental friendly bamboo flooring was newly installed throughout. Designer ceiling fans grace the open living room, family room, and guest bedroom. This ideal home also offers an Ecobee thermostat system for the house and garage, built in cabinets around the wood burning fireplace, and all new Hunter Douglas custom window treatments throughout. The heated two-car garage has a new insulated garage door and an epoxy floor. Close to Otter Cove Water Park, walking and bike paths, downtown St. Charles, and Geneva Commons. New roof '20. (Association replaced all of the roofs.)
Closed
$425,000
532 Heritage Ct, St Charles, IL 60175
2beds
1,868sqft
Townhouse, Condominium, Single Family Residence
Built in 2002
-- sqft lot
$428,300 Zestimate®
$228/sqft
$2,883 Estimated rent
Home value
$428,300
$407,000 - $450,000
$2,883/mo
Zestimate® history
Owner options
List your home for rent
$2,883/mo
Rent Zestimate®
Find your next renter with Zillow Rental Manager. Plus, with online applications, you can quickly screen prospective tenants – for free.
$2,883/mo
Rent Zestimate®
Refinance and save
$3,344/mo
Est. payment
Refinancing to a lower rate could help reduce your monthly payments and save thousands over the life of the loan.
$3,344/mo
Est. payment
Explore your selling options
Work with a Zillow partner agent
Leverage their expertise and Zillow's premium Showcase listings to get your home seen by more buyers.
Get startedList with your own agent
Get your home in front of millions of buyers by listing it on Zillow.
Learn how to do itSell it yourself
Take full control of how buyers see your home on Zillow by listing For Sale by Owner (FSBO).
List your homeWhat's special
Zillow last checked:
Listing updated:
Listed by:
Michael Harczak 708-917-0751,
Coldwell Banker Realty
Bought with:
Annemarie Gavanes
Baird & Warner Fox Valley - Geneva
Source: MRED as distributed by MLS GRID,MLS#: 12092716
Facts & features
Interior
Bedrooms & bathrooms
- Bedrooms: 2
- Bathrooms: 3
- Full bathrooms: 2
- 1/2 bathrooms: 1
Rooms
- Room types: Loft
Primary bedroom
- Features: Flooring (Hardwood), Window Treatments (Blinds), Bathroom (Full, Curbless/Roll in Shower, Double Sink, Lever/Easy to use faucets, Shower Only)
- Level: Second
- Area: 210 Square Feet
- Dimensions: 15X14
Bedroom 2
- Features: Flooring (Hardwood), Window Treatments (Blinds)
- Level: Second
- Area: 169 Square Feet
- Dimensions: 13X13
Dining room
- Features: Flooring (Hardwood)
- Level: Main
- Area: 100 Square Feet
- Dimensions: 10X10
Family room
- Features: Flooring (Hardwood), Window Treatments (Blinds)
- Level: Main
- Area: 210 Square Feet
- Dimensions: 15X14
Kitchen
- Features: Kitchen (Custom Cabinetry, SolidSurfaceCounter, Updated Kitchen), Flooring (Hardwood), Window Treatments (Blinds)
- Level: Main
- Area: 126 Square Feet
- Dimensions: 14X09
Laundry
- Features: Flooring (Hardwood)
- Level: Second
- Area: 54 Square Feet
- Dimensions: 09X06
Living room
- Features: Flooring (Hardwood), Window Treatments (Blinds)
- Level: Main
- Area: 322 Square Feet
- Dimensions: 23X14
Loft
- Features: Flooring (Hardwood)
- Level: Second
- Area: 130 Square Feet
- Dimensions: 13X10
Heating
- Natural Gas, Forced Air
Cooling
- Central Air
Appliances
- Included: Range, Dishwasher, Refrigerator, High End Refrigerator, Washer, Dryer, Disposal, Stainless Steel Appliance(s), Wine Refrigerator, Range Hood, Water Purifier, Water Softener, Water Softener Owned, Humidifier, Gas Water Heater
- Laundry: Upper Level, Gas Dryer Hookup, In Unit
Features
- Cathedral Ceiling(s), Walk-In Closet(s)
- Flooring: Hardwood
- Windows: Screens, Drapes
- Basement: None
- Number of fireplaces: 1
- Fireplace features: Gas Starter, Living Room
Interior area
- Total structure area: 0
- Total interior livable area: 1,868 sqft
Property
Parking
- Total spaces: 2
- Parking features: Asphalt, Garage Door Opener, Heated Garage, On Site, Garage Owned, Attached, Garage
- Attached garage spaces: 2
- Has uncovered spaces: Yes
Accessibility
- Accessibility features: No Disability Access
Features
- Patio & porch: Patio, Porch
Lot
- Features: Common Grounds, Cul-De-Sac
Details
- Parcel number: 0932179043
- Special conditions: None
- Other equipment: Water-Softener Rented, Ceiling Fan(s)
Construction
Type & style
- Home type: Townhouse
- Property subtype: Townhouse, Condominium, Single Family Residence
Materials
- Vinyl Siding
- Foundation: Concrete Perimeter
- Roof: Asphalt
Condition
- New construction: No
- Year built: 2002
- Major remodel year: 2024
Details
- Builder model: SAVANNA BLAZE
Utilities & green energy
- Electric: Circuit Breakers
- Sewer: Public Sewer
- Water: Public
Community & HOA
Community
- Security: Carbon Monoxide Detector(s)
- Subdivision: Harvest Hills
HOA
- Has HOA: Yes
- Amenities included: Park, Tennis Court(s), School Bus
- Services included: Insurance, Exterior Maintenance, Lawn Care, Snow Removal
- HOA fee: $250 monthly
Location
- Region: St Charles
Financial & listing details
- Price per square foot: $228/sqft
- Tax assessed value: $300,882
- Annual tax amount: $5,078
- Date on market: 7/1/2024
- Listing terms: Cash
- Ownership: Condo
Price history
| Date | Event | Price |
|---|---|---|
| 8/20/2024 | Sold | $425,000+1.5%$228/sqft |
Source:  MRED as distributed by MLS GRID #12092716 Report a problem MRED as distributed by MLS GRID #12092716 Report a problem | ||
| 7/28/2024 | Pending sale | $418,900$224/sqft |
Source: MRED as distributed by MLS GRID #12092716 Report a problem | ||
| 7/3/2024 | Contingent | $418,900$224/sqft |
Source: MRED as distributed by MLS GRID #12092716 Report a problem | ||
| 7/1/2024 | Listed for sale | $418,900+52.3%$224/sqft |
Source: MRED as distributed by MLS GRID #12092716 Report a problem | ||
| 8/18/2022 | Sold | $275,000+31.9%$147/sqft |
Source: Public Record Report a problem | ||
| 1/7/2003 | Sold | $208,500$112/sqft |
Source: Public Record Report a problem | ||
Public tax history
| Year | Property taxes | Tax assessment |
|---|---|---|
| 2024 | $6,257 +6% | $100,294 +11.7% |
| 2023 | $5,904 +11% | $89,765 +16.8% |
| 2022 | $5,318 +4.7% | $76,870 +4.9% |
| 2021 | $5,079 -14.2% | $73,272 +1.9% |
| 2020 | $5,918 +20.5% | $71,906 +2% |
| 2019 | $4,909 +5.7% | $70,482 +5.2% |
| 2018 | $4,644 +3.2% | $66,985 +3.5% |
| 2017 | $4,499 -21.1% | $64,695 +3.6% |
| 2016 | $5,702 | $62,423 +4.3% |
| 2015 | -- | $59,839 +4.7% |
| 2014 | -- | $57,130 -8% |
| 2013 | -- | $62,086 -6.9% |
| 2012 | -- | $66,686 -3.3% |
| 2011 | -- | $68,952 -7.5% |
| 2010 | -- | $74,557 -5.9% |
| 2009 | -- | $79,242 -0.8% |
| 2008 | -- | $79,882 +1.5% |
| 2007 | -- | $78,735 +9.2% |
| 2006 | -- | $72,095 +4.2% |
| 2005 | -- | $69,207 +3% |
| 2004 | -- | $67,170 +2.1% |
| 2003 | -- | $65,802 |
Find assessor info on the county website
Neighborhood: 60175
Nearby homes
- $359,9002 bd2 ba1.8k sqft530 Heritage Ct, St Charles, IL 60175Off Market
- $355,2002 bd2 ba1.8k sqft528 Heritage Ct, St Charles, IL 60175Off Market
- $319,2002 bd1 ba1.5k sqft526 Heritage Ct, Saint Charles, IL 60175Off Market
- $--2 bd1 ba1.5k sqft526 Heritage Ct #0, Saint Charles, IL 60175Off Market
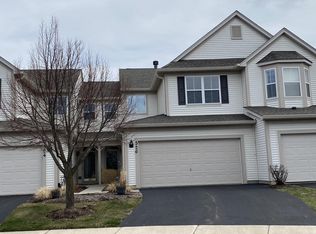
- $352,8002 bd1 ba1.8k sqft529 Heritage Ct, Saint Charles, IL 60175Off Market
- $353,0003 bd2 ba1.7k sqft527 Heritage Ct, Saint Charles, IL 60175Off Market
- $314,7002 bd1 ba1.5k sqft524 Heritage Ct, Saint Charles, IL 60175Off Market
- $340,7003 bd2 ba1.7k sqft525 Heritage Ct, Saint Charles, IL 60175Off Market
Nearby schools
GreatSchools rating
- 9/10Davis Primary SchoolGrades: K-5Distance: 1.7 mi
- 7/10Thompson Middle SchoolGrades: 6-8Distance: 1.6 mi
- 7/10St Charles East High SchoolGrades: 9-12Distance: 4 mi
Schools provided by the listing agent
- High: St. Charles East High School
- District: 303
Source: MRED as distributed by MLS GRID. This data may not be complete. We recommend contacting the local school district to confirm school assignments for this home.
Get a cash offer in 3 minutes
Find out how much your home could sell for in as little as 3 minutes with a no-obligation cash offer.
Estimated market value
$428,300
Get a cash offer in 3 minutes
Find out how much your home could sell for in as little as 3 minutes with a no-obligation cash offer.
Estimated market value
$428,300
- Illinois
- Kane County
- Saint Charles
- 60175
- 532 Heritage Ct
Nearby cities
Nearby neighborhoods
Nearby zip codes
Other Saint Charles Topics
