Skip main navigation
Closed
Street View
  • $990,500

    532 Hill St SE, Atlanta, GA 30312

    5beds
    3,800sqft
    Single Family Residence, Residential
    Built in 1905
    7,710.12 Square Feet Lot
    $1,214,200 Zestimate®
    $261/sqft
    $6,366 Estimated rent

    Home value

    $1,214,200

    $1.08M - $1.37M

    $6,366/mo

    Zestimate® history
    Loading
    Loading...

    Owner options

    List your home for rent

    $6,366/mo

    Rent Zestimate®

    Find your next renter with Zillow Rental Manager. Plus, with online applications, you can quickly screen prospective tenants – for free.

    Learn more

    $6,366/mo

    Rent Zestimate®

    Refinance and save

    $6,027/mo

    Est. payment

    Refinancing to a lower rate could help reduce your monthly payments and save thousands over the life of the loan.

    See today's rates

    $6,027/mo

    Est. payment

    Explore your selling options

    Work with a Zillow partner agent

    Leverage their expertise and Zillow's premium Showcase listings to get your home seen by more buyers.

    Get started

    List with your own agent

    Get your home in front of millions of buyers by listing it on Zillow.

    Learn how to do it

    Sell it yourself

    Take full control of how buyers see your home on Zillow by listing For Sale by Owner (FSBO).

    List your home

    What's special

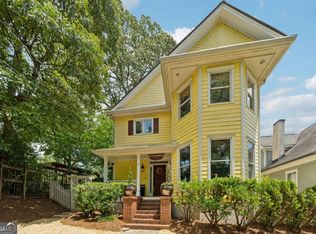
    A Home unlike any other, Grant Park’s Hamilton House offers the vintage authenticity and craftsmanship of yesteryear blended with breathtaking modern luxury of today. So much to love about this architecturally significant 1905 Classic- Your connection begins when walking through the front gate into the lush landscaped yard, fenced in with 100 year old Atlanta iron and Stone Mountain granite. You will take in the charm of the inviting front porch, exterior milk glass light fixtures, and bold transom windows with “532” painted above in antique gold leaf paint. Walking through the solid oak front door with stained glass window you will find all the historic details have been preserved- divided light windows ensuring every room is sun kissed, high ceilings, picture rail trim, pocket doors, stunning millwork, built in bookshelves , gleaming original hardwoods, four fireplaces, and claw foot bathtub. But 532 Hill street offers more than the best of the past, this home contains one of the most inspiring modern living spaces in all of Grant Park. Designed by Stephanie Hardy and built with excellence by Park Atlanta Homes, the upstairs has received a magazine worthy renovation. Here you will find a second living room bathed in natural light, Jøtul gas stove, wet bar with concrete counters tops, multiple skylights, bespoke light fixtures, and second owner’s suite with spa like bath complete with Native Trails concrete soaking tub. The crown jewel of the upstairs is the custom floor to ceiling panoramic doors that open onto 2nd story tiger wood crafted terrace that overlooks the entirety of Grant Park. 532 Hill street offers TWICE more than anything else on the market with five bedrooms, two master suites, two living rooms, two offices, three outdoor entertaining spaces, two Japanese maples, and the ultra rare TWO CAR GARAGE w/ upstairs storage. Fantastic location- 2 blocks to Grant Park Co OP, 5 blocks to Atlanta Charter, 4 blocks to the Park, and 6 blocks to Summerhill. You will love being a local at restaurants, farmers markets, coffee shops, and everything else awaiting you in this much beloved neighborhood. 532 Hill street is truly a one of a kind home that offers the absolute best of Intown Atlanta living.

    Zillow last checked:

    Listing updated:

    Listing Provided by:

    Jarred Bone,

    Keller Knapp 404-406-4968

    Bought with:

    John Ryan Alexander, 311617

    Bolst, Inc.

    Source: FMLS GA,MLS#: 7449594MLS Logo

    Facts & features

    Interior

    Bedrooms & bathrooms
    • Bedrooms: 5
    • Bathrooms: 4
    • Full bathrooms: 3
    • 1/2 bathrooms: 1
    • Main level bathrooms: 2
    • Main level bedrooms: 3
    Primary bedroom
    • Features: Double Master Bedroom, Master on Main, Oversized Master
    • Level: Double Master Bedroom, Master on Main, Oversized Master
    Bedroom
    • Features: Double Master Bedroom, Master on Main, Oversized Master
    Primary bathroom
    • Features: Double Vanity, Separate Tub/Shower, Skylights, Soaking Tub
    Dining room
    • Features: Great Room
    Kitchen
    • Features: Cabinets Stain, Pantry Walk-In, Stone Counters
    Heating
    • Central
    Cooling
    • Ceiling Fan(s), Central Air
    Appliances
    • Included: Dishwasher, Disposal, Gas Range, Microwave, Refrigerator
    • Laundry: Laundry Room, Sink, Upper Level
    Features
    • Bookcases, Double Vanity, High Ceilings 10 ft Main, Recessed Lighting, Walk-In Closet(s)
    • Flooring: Hardwood, Wood
    • Windows: Skylight(s)
    • Basement: Crawl Space
    • Number of fireplaces: 4
    • Fireplace features: Decorative, Living Room, Wood Burning Stove
    • Common walls with other units/homes: No Common Walls
    Interior area
    • Total structure area: 3,800
    • Total interior livable area: 3,800 sqft
    • Finished area above ground: 3,800

    Property

    Parking
    • Total spaces: 2
    • Parking features: Garage, Parking Pad
    • Garage spaces: 2
    • Has uncovered spaces: Yes
    Accessibility
    • Accessibility features: None
    Features
    • Levels: One and One Half
    • Stories: 1
    • Patio & porch: Covered, Front Porch, Patio, Rooftop
    • Exterior features: Courtyard, Lighting
    • Pool features: None
    • Spa features: None
    • Fencing: Back Yard,Front Yard,Stone,Wrought Iron
    • Has view: Yes
    • View description: Park/Greenbelt
    • Waterfront features: None
    • Body of water: None
    Lot
    • Size: 7,710 sqft
    • Dimensions: 45x163x46x158
    • Features: Back Yard, Corner Lot, Landscaped, Level
    Details
    • Additional structures: Garage(s)
    • Parcel number: 14 005300091238
    • Other equipment: None
    • Horse amenities: None

    Construction

    Type & style
    • Home type: SingleFamily
    • Architectural style: Bungalow
    • Property subtype: Single Family Residence, Residential
    Materials
    • Frame, Shingle Siding, Wood Siding
    • Foundation: Pillar/Post/Pier
    • Roof: Shingle
    Condition
    • Resale
    • New construction: No
    • Year built: 1905

    Utilities & green energy

    • Electric: 110 Volts, 220 Volts
    • Sewer: Public Sewer
    • Water: Public
    • Utilities for property: Cable Available, Electricity Available, Natural Gas Available, Phone Available, Sewer Available, Water Available
    Green energy
    • Energy efficient items: None
    • Energy generation: None

    Community & neighborhood

    Security
    • Security features: Secured Garage/Parking, Smoke Detector(s)
    Community
    • Community features: Near Beltline, Near Schools, Near Shopping, Near Trails/Greenway, Park, Playground, Pool, Restaurant, Sidewalks
    Location
    • Region: Atlanta
    • Subdivision: Grant Park

    Other

    Other facts
    • Road surface type: Asphalt

    Price history

    DateEventPrice
    10/11/2024Sold$990,500-0.9%$261/sqft
    Source: FMLS GA #7449594 Report a problem
    9/4/2024Listed for sale$999,999-13%$263/sqft
    Source: FMLS GA #7449594 Report a problem
    8/26/2024Listing removed$1,150,000$303/sqft
    Source: FMLS GA #7394790 Report a problem
    6/21/2024Price change$1,150,000-4.2%$303/sqft
    Source: FMLS GA #7394790 Report a problem
    5/30/2024Listed for sale$1,199,999+108.7%$316/sqft
    Source: FMLS GA #7394790 Report a problem
    8/13/2018Sold$575,000+2.7%$151/sqft
    Source: FMLS GA #6038090 Report a problem
    7/7/2018Pending sale$560,000$147/sqft
    Source: Keller Williams Realty Intown Atlanta #8411736 Report a problem
    7/5/2018Listed for sale$560,000+86.7%$147/sqft
    Source: Keller Williams Realty #8411736 Report a problem
    7/2/2008Sold$300,000+3.5%$79/sqft
    Source: Public Record Report a problem
    4/22/2008Listed for sale$289,900-12.5%$76/sqft
    Source: Listhub #3691187 Report a problem
    12/27/2007Sold$331,415-11.6%$87/sqft
    Source: Public Record Report a problem
    6/15/2006Sold$375,000+8.1%$99/sqft
    Source: Public Record Report a problem
    2/27/2004Sold$347,000+15.7%$91/sqft
    Source: Public Record Report a problem
    1/10/2002Sold$299,900$79/sqft
    Source: Public Record Report a problem

    Public tax history

    YearProperty taxesTax assessment
    2024$10,346 +29.3%$375,240
    2023$8,001 -7.2%$375,240 +21.3%
    2022$8,619 +13.2%$309,240 +16.2%
    2021$7,617 -26.6%$266,240 +6.3%
    2020$10,373 +44.4%$250,560 -45.1%
    2019$7,186 $456,160 +131.4%
    2018$7,186 $197,120 +49%
    2017$7,186 +45.3%$132,280
    2016$4,946 -0.4%$132,280
    2015$4,964 +5.9%$132,280
    2014$4,687 $132,280 +23.8%
    2013-- $106,840 -8.9%
    2012$3,931 $117,280 -5%
    2011-- $123,440
    2010$4,385 +219.2%$123,440 -17.7%
    2009$1,374 $150,000 -17.4%
    2008-- $181,680 +21.1%
    2007$6,373 $150,080

    Find assessor info on the county website

    Neighborhood: Grant Park

    Nearby schools

    GreatSchools rating
    Schools provided by the listing agent
    • Elementary: Parkside
    • Middle: Martin L. King Jr.
    • High: Maynard Jackson

    Source: FMLS GA. This data may not be complete. We recommend contacting the local school district to confirm school assignments for this home.

    Get a cash offer in 3 minutes
    Find out how much your home could sell for in as little as 3 minutes with a no-obligation cash offer.
    Estimated market value
    $1,214,200
    Get a cash offer in 3 minutes
    Find out how much your home could sell for in as little as 3 minutes with a no-obligation cash offer.
    Estimated market value
    $1,214,200