Well-maintained, move-in-ready, 3 bed, 2 bath home situated on a large corner lot with plenty of outdoor space to enjoy. The home features recent upgrades including a NEW ROOF, GUTTERS, and some SIDING that were replaced in April 2025. Inside, the open living area boasts floating shelves and flows into a kitchen equipped with newer appliances--including the refrigerator which stays with the home. The hot water heater is also newer, providing added efficiency. This home has a split bedroom plan with all three bedrooms having walk-in closets, The primary suite includes a luxurious master bath with double sinks, a soaking tub, and a separate shower. Additional features include a two-car garage, a security system, a sump pump in the crawl space, and a cozy fire pit in the backyard--perfect for outdoor gatherings. This home is vacant and truly move-in ready. Schedule your showing today!
Closed
Price Unknown
532 Holiday Street, Highlandville, MO 65669
3beds
1,474sqft
Single Family Residence
Built in 2015
0.27 Acres Lot
$253,400 Zestimate®
$--/sqft
$1,792 Estimated rent
Home value
$253,400
$231,000 - $279,000
$1,792/mo
Zestimate® history
Owner options
List your home for rent
$1,792/mo
Rent Zestimate®
Find your next renter with Zillow Rental Manager. Plus, with online applications, you can quickly screen prospective tenants – for free.
$1,792/mo
Rent Zestimate®
Refinance and save
Refinancing to a lower rate could help reduce your monthly payments and save thousands over the life of the loan.
Explore your selling options
Work with a Zillow partner agent
Leverage their expertise and Zillow's premium Showcase listings to get your home seen by more buyers.
Get startedList with your own agent
Get your home in front of millions of buyers by listing it on Zillow.
Learn how to do itSell it yourself
Take full control of how buyers see your home on Zillow by listing For Sale by Owner (FSBO).
List your homeWhat's special
Zillow last checked:
Listing updated:
Listed by:
Kimberly R Gaines 636-358-0220,
Murney Associates - Nixa
Bought with:
Natalie Rene Turner, 2014030806
Murney Associates - Nixa
Source: SOMOMLS as distributed by MLS GRID,MLS#: 60295943
Facts & features
Interior
Bedrooms & bathrooms
- Bedrooms: 3
- Bathrooms: 2
- Full bathrooms: 2
Rooms
- Room types: Master Bedroom, Pantry
Heating
- Forced Air, Central, Heat Pump, Electric
Cooling
- Central Air, Ceiling Fan(s)
Appliances
- Included: Dishwasher, Free-Standing Electric Oven, Exhaust Fan, Electric Water Heater, Disposal
- Laundry: Main Level, W/D Hookup
Features
- Tray Ceiling(s), Soaking Tub, Laminate Counters, Vaulted Ceiling(s), Walk-In Closet(s), Walk-in Shower, High Speed Internet
- Flooring: Carpet, Tile, Laminate
- Doors: Storm Door(s)
- Windows: Tilt-In Windows, Double Pane Windows, Blinds, Window Treatments
- Has basement: No
- Attic: Pull Down Stairs
- Has fireplace: No
Interior area
- Total structure area: 1,474
- Total interior livable area: 1,474 sqft
- Finished area above ground: 1,474
- Finished area below ground: 0
Property
Parking
- Total spaces: 2
- Parking features: Garage Door Opener, Garage Faces Front
- Attached garage spaces: 2
Features
- Levels: One
- Stories: 1
- Patio & porch: Patio, Front Porch, Covered
- Exterior features: Rain Gutters, Garden, Cable Access
Lot
- Size: 0.27 Acres
- Dimensions: 118.3 x 101.7
- Features: Curbs, Corner Lot, Paved, Level, Landscaped
Details
- Additional structures: Shed(s)
- Parcel number: 180419003001044000
Construction
Type & style
- Home type: SingleFamily
- Architectural style: Ranch
- Property subtype: Single Family Residence
Materials
- Vinyl Siding
- Foundation: Brick/Mortar, Crawl Space
- Roof: Composition
Condition
- Year built: 2015
Utilities & green energy
- Sewer: Public Sewer
- Water: Public
- Utilities for property: Cable Available
Community & HOA
Community
- Security: Security System, Smoke Detector(s), Carbon Monoxide Detector(s)
- Subdivision: Maplewood Estates
Location
- Region: Highlandville
Financial & listing details
- Tax assessed value: $157,400
- Annual tax amount: $1,400
- Date on market: 5/31/2025
- Listing terms: Cash,VA Loan,USDA/RD,FHA,Conventional
- Road surface type: Asphalt
Price history
| Date | Event | Price |
|---|---|---|
| 8/8/2025 | Sold | -- |
Source:  SOMOMLS as distributed by MLS GRID #60295943 Report a problem SOMOMLS as distributed by MLS GRID #60295943 Report a problem | ||
| 6/24/2025 | Pending sale | $249,000$169/sqft |
Source: SOMOMLS as distributed by MLS GRID #60295943 Report a problem | ||
| 6/22/2025 | Price change | $249,000-7.4%$169/sqft |
Source: SOMOMLS as distributed by MLS GRID #60295943 Report a problem | ||
| 5/31/2025 | Listed for sale | $269,000+68.2%$182/sqft |
Source: SOMOMLS as distributed by MLS GRID #60295943 Report a problem | ||
| 11/17/2018 | Sold | -- |
Source: Agent Provided Report a problem | ||
| 10/31/2018 | Pending sale | $159,900$108/sqft |
Source: Murney Associates, Realtors #60122431 Report a problem | ||
| 10/22/2018 | Listed for sale | $159,900$108/sqft |
Source: Owner Report a problem | ||
| 8/4/2015 | Sold | -- |
Source: Agent Provided Report a problem | ||
Public tax history
| Year | Property taxes | Tax assessment |
|---|---|---|
| 2025 | $1,486 +6.1% | $29,910 +6.4% |
| 2024 | $1,400 +0.2% | $28,100 |
| 2023 | $1,398 +0.6% | $28,100 +0.8% |
| 2022 | $1,390 | $27,870 |
| 2021 | -- | $27,870 +9.5% |
| 2020 | -- | $25,460 |
| 2019 | -- | $25,460 |
| 2018 | -- | $25,460 |
| 2017 | $145 | $25,460 |
| 2016 | $145 | $25,460 +793.3% |
| 2015 | $145 | $2,850 |
Find assessor info on the county website
Neighborhood: 65669
Nearby homes
- $233,8003 bd2 ba1.2k sqft540 Holiday, Highlandville, MO 65669Off Market

- $229,1003 bd1 ba1.1k sqft287 Maplewood Dr, Highlandville, MO 65669Off Market
- $247,6003 bd1 ba1.2k sqft284 Meadowlark St, Highlandville, MO 65669Off Market
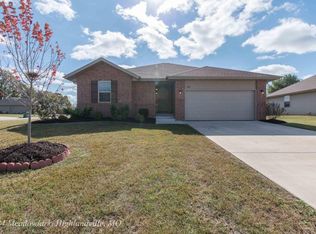
- $236,0003 bd2 ba1.1k sqft284 Maplewood Dr, Highlandville, MO 65669Off Market

- $318,1003 bd1 ba1.6k sqft300 Maplewood Dr, Highlandville, MO 65669Off Market
- $25,000-- bd-- ba-- sqft292 Maplewood Dr, Highlandville, MO 65669Off Market
- $238,0003 bd2 ba1.1k sqft279 Maplewood Dr, Highlandville, MO 65669Off Market
- $255,3003 bd2 ba1.4k sqft276 Meadowlark St, Highlandville, MO 65669Off Market
Nearby schools
GreatSchools rating
- 7/10Highlandville Elementary SchoolGrades: PK-5Distance: 0.4 mi
- 5/10Spokane Middle SchoolGrades: 6-8Distance: 5.3 mi
- 1/10Spokane High SchoolGrades: 9-12Distance: 5.3 mi
Schools provided by the listing agent
- Elementary: Highlandville
- Middle: Spokane
- High: Spokane
Source: SOMOMLS as distributed by MLS GRID. This data may not be complete. We recommend contacting the local school district to confirm school assignments for this home.
Sell for more on Zillow
Get a Zillow Showcase℠ listing at no additional cost and you could sell for .
$253,400
2% more
+$5,068
With Zillow Showcase(estimated)
$258,468
- Missouri
- Christian County
- Highlandville
- 65669
- 532 Holiday Street
Nearby cities
Nearby zip codes
Other Highlandville Topics
