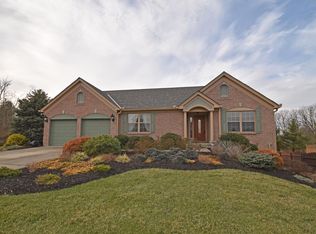
Welcome home to this beautifully maintained 4-bedroom, 4-bath ranch offering over 3,500 sq.ft. of open living space! Gleaming hardwood floors, tray & cathedral ceilings, & elegant architectural details create a warm & inviting atmosphere throughout. The spacious great room & bright sunroom share a two-sided gas fireplace perfect for relaxing or entertaining. The gourmet kitchen features granite countertops, a breakfast nook & counter bar, and opens seamlessly to the dining & living areas. The finished lower level includes a full kitchen & bar with granite counters, eating area, family room & Rec room with fireplace, bedroom, full bath, & generous storage ideal for guests or multi-generational living. Enjoy outdoor living on the expansive deck overlooking the beautifully landscaped, flat, fenced yard. Additional highlights include a first-floor laundry, graceful columns, & abundant natural light. Located on a quiet cul-de-sac street, this stunning home offers space, style, & comfort
Sold for $545,000
Zillow last checked:
Listing updated:
Bought with:
Stephen J Haley, 2011002180
eXp Realty
Source: Cincy MLS,MLS#: 1858996 Originating MLS: Cincinnati Area Multiple Listing Service
Originating MLS: Cincinnati Area Multiple Listing Service
Price history
| Date | Event | Price |
|---|---|---|
| 12/15/2025 | Sold | $545,000-0.9%$153/sqft |
Source:  Cincy MLS #1858996 Report a problem Cincy MLS #1858996 Report a problem | ||
| 11/17/2025 | Pending sale | $549,900$155/sqft |
Source: Cincy MLS #1858996 Report a problem | ||
| 11/6/2025 | Listed for sale | $549,900$155/sqft |
Source: Cincy MLS #1858996 Report a problem | ||
| 11/5/2025 | Pending sale | $549,900$155/sqft |
Source: Cincy MLS #1858996 Report a problem | ||
| 11/1/2025 | Listed for sale | $549,900+72.7%$155/sqft |
Source: Cincy MLS #1858996 Report a problem | ||
| 5/22/2017 | Sold | $318,500-0.4%$89/sqft |
Source: Cincy MLS #1528088 Report a problem | ||
| 5/2/2016 | Listing removed | $319,900$90/sqft |
Source: RE/MAX Preferred Group #1487688 Report a problem | ||
| 3/31/2016 | Price change | $319,900-3.1%$90/sqft |
Source: RE/MAX Preferred Group #1487688 Report a problem | ||
| 1/10/2016 | Listed for sale | $330,000-1.5%$93/sqft |
Source: RE/MAX Preferred Group #1487688 Report a problem | ||
| 10/12/2015 | Listing removed | $334,900$94/sqft |
Source: RE/MAX Preferred Group #1450868 Report a problem | ||
| 9/18/2015 | Price change | $334,900-1.2%$94/sqft |
Source: RE/MAX Preferred Group #1450868 Report a problem | ||
| 9/9/2015 | Price change | $339,000+3%$95/sqft |
Source: RE/MAX Preferred Group #1450868 Report a problem | ||
| 9/5/2015 | Price change | $329,000-2.9%$92/sqft |
Source: RE/MAX Preferred Group #1450868 Report a problem | ||
| 8/13/2015 | Listed for sale | $339,000$95/sqft |
Source: RE/MAX Preferred Group #1450868 Report a problem | ||
| 8/1/2015 | Pending sale | $339,000$95/sqft |
Source: RE/MAX Preferred Group #1450868 Report a problem | ||
| 7/18/2015 | Price change | $339,000-2.9%$95/sqft |
Source: RE/MAX Preferred Group #1450868 Report a problem | ||
| 5/27/2015 | Listed for sale | $349,000+36.9%$98/sqft |
Source: RE/MAX Preferred Group #1450868 Report a problem | ||
| 10/31/2001 | Sold | $255,000+486.2%$72/sqft |
Source: Cincy MLS #727798 Report a problem | ||
| 4/4/2000 | Sold | $43,500-86%$12/sqft |
Source: Public Record Report a problem | ||
| 9/26/1996 | Sold | $310,222$87/sqft |
Source: Public Record Report a problem | ||
Nearby homes
- $379,1002 bd2 ba1.4k sqft528 Hopper View Blf, Cincinnati, OH 45255Off Market
- $456,1003 bd2 ba2k sqft534 Hopper View Blf, Cincinnati, OH 45255Off Market
- $670,8004 bd4 ba3.6k sqft536 Hopper View Blf, Cincinnati, OH 45255Off Market
- $464,5001 bd3 ba1.6k sqft535 Hopper View Blf, Cincinnati, OH 45255Off Market
Get a cash offer in 3 minutes
Find out how much your home could sell for in as little as 3 minutes with a no-obligation cash offer.
Estimated market value
$553,600
