This 4-bedroom, 2-bath home in Johnstown offers over 1,600 finished square feet and sits on more than a tenth of an acre. The main level includes a spacious kitchen with a mudroom area, a full bathroom just off the kitchen, and a large living room accented by original woodwork and built-in banisters. One bedroom is located on the main floor, with three more upstairs—each featuring built-in closet space. A large attic offers additional storage or potential living space. With natural gas heat, original wood features throughout, and a location just minutes from Route 56, this home blends classic charm with everyday convenience.
Closed
$38,000
532 Horner St, Johnstown, PA 15902
4beds
1,632sqft
Single Family Residence
Built in 1900
4,791 Square Feet Lot
$40,800 Zestimate®
$23/sqft
$1,077 Estimated rent
Home value
$40,800
Estimated sales range
Not available
$1,077/mo
Zestimate® history
Owner options
List your home for rent
$1,077/mo
Rent Zestimate®
Find your next renter with Zillow Rental Manager. Plus, with online applications, you can quickly screen prospective tenants – for free.
$1,077/mo
Rent Zestimate®
Refinance and save
$200/mo
Est. payment
Refinancing to a lower rate could help reduce your monthly payments and save thousands over the life of the loan.
$200/mo
Est. payment
Explore your selling options
Work with a Zillow partner agent
Leverage their expertise and Zillow's premium Showcase listings to get your home seen by more buyers.
Get startedList with your own agent
Get your home in front of millions of buyers by listing it on Zillow.
Learn how to do itSell it yourself
Take full control of how buyers see your home on Zillow by listing For Sale by Owner (FSBO).
List your homeWhat's special
Original woodworkBuilt-in banistersNatural gas heatMudroom areaOriginal wood featuresBuilt-in closet spaceSpacious kitchen
Zillow last checked:
Listing updated:
Listed by:
Renee Eash,
REALTY ONE GROUP LANDMARK SOMERSET
Bought with:
NM zzNon-Member
Non-Member
Source: CSMLS,MLS#: 96037002
Facts & features
Interior
Bedrooms & bathrooms
- Bedrooms: 4
- Bathrooms: 2
- Full bathrooms: 2
Rooms
- Room types: Utility Room
Primary bedroom
- Description: Built-In Closet Space
- Level: Second
Bedroom 1
- Description: Wood Flooring
- Level: Second
Bedroom 2
- Description: Carpeted
- Level: Second
Bedroom 3
- Description: Wood Flooring W/Closet
- Level: First
Bathroom 1
- Description: Tub/Shower Combo
- Level: Second
Bathroom 3
- Description: Off Of Kitchen
- Level: First
Kitchen
- Description: Linoleum Flooring
Living room
- Description: Linoleum Flooring With Built-Ins
Heating
- Hot Water
Cooling
- Ceiling Fan(s), None
Appliances
- Included: Range
Features
- Eat-in Kitchen, Entrance Foyer, Main Floor Bedroom
- Flooring: Carpet, Hardwood, Linoleum, Wood
- Windows: Double Pane Windows, Single Hung Windows
- Basement: Full,Unfinished
- Attic: Walk-up
- Has fireplace: No
Interior area
- Total structure area: 1,632
- Total interior livable area: 1,632 sqft
- Finished area above ground: 1,632
- Finished area below ground: 0
Property
Parking
- Total spaces: 1
- Parking features: Crushed Rock, Detached, Off Street
- Garage spaces: 1
Features
- Levels: Two
- Patio & porch: Covered, Porch
- Pool features: None
- Fencing: Fenced
Lot
- Size: 4,791 Square Feet
- Dimensions: 40 x 120
- Features: Rectangular Lot
Details
- Additional structures: None
- Parcel number: 077001531
- Zoning description: Residential
Construction
Type & style
- Home type: SingleFamily
- Architectural style: Two Story
- Property subtype: Single Family Residence
Materials
- Brick, Vinyl Siding
- Roof: Metal
Condition
- Year built: 1900
Utilities & green energy
- Sewer: Public Sewer
- Water: Public
- Utilities for property: Natural Gas Connected, Cable Connected
Community & HOA
Location
- Region: Johnstown
Financial & listing details
- Price per square foot: $23/sqft
- Tax assessed value: $9,560
- Annual tax amount: $793
- Date on market: 7/29/2025
- Inclusions: Oven/Stove
- Exclusions: Personal Property
Price history
| Date | Event | Price |
|---|---|---|
| 10/1/2025 | Sold | $38,000-4.8%$23/sqft |
Source: Public Record Report a problem | ||
| 9/13/2025 | Pending sale | $39,900$24/sqft |
Source:  CSMLS #96037002 Report a problem CSMLS #96037002 Report a problem | ||
| 8/25/2025 | Price change | $39,900-9.3%$24/sqft |
Source: CSMLS #96037002 Report a problem | ||
| 7/29/2025 | Listed for sale | $44,000+486.7%$27/sqft |
Source: CSMLS #96037002 Report a problem | ||
| 12/15/2010 | Sold | $7,500$5/sqft |
Source: CSMLS #96001044 Report a problem | ||
Public tax history
| Year | Property taxes | Tax assessment |
|---|---|---|
| 2025 | $1,258 | $9,560 |
| 2024 | $1,258 | $9,560 |
| 2023 | $1,258 -0.4% | $9,560 |
| 2022 | $1,263 -1.9% | $9,560 |
| 2021 | $1,287 | $9,560 |
| 2020 | $1,287 +63.9% | $9,560 |
| 2019 | $785 | $9,560 |
| 2018 | $785 +141.5% | $9,560 |
| 2017 | $325 -1.4% | $9,560 |
| 2016 | $330 +16.9% | $9,560 |
| 2015 | $282 | $9,560 |
| 2014 | $282 | $9,560 |
| 2013 | -- | $9,560 |
| 2012 | -- | $9,560 |
| 2011 | -- | $9,560 |
| 2010 | -- | $9,560 |
| 2009 | -- | $9,560 |
Find assessor info on the county website
Neighborhood: 15902
Nearby homes
- $1,620-- bd-- ba-- sqft530 Horner St, Johnstown, PA 15902Off Market
- $40,0006 bd4 ba2.4k sqft538/540 Horner St, Johnstown, PA 15902Sold
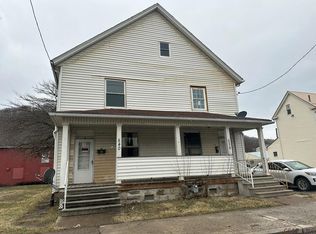
- $--3 bd2 ba1.2k sqft538 Horner St #538, Johnstown, PA 15902Off Market
- $16,260-- bd-- ba-- sqft533 Horner St, Johnstown, PA 15902Off Market
- $35,0003 bd2 ba2.1k sqft537 Horner St, Johnstown, PA 15902Sold
- $10,420-- bd-- ba-- sqft531 Horner St, Johnstown, PA 15902Off Market
- $6,620-- bd-- ba-- sqft527 Horner St, Johnstown, PA 15902Off Market
- $---- bd-- ba-- sqft525 Horner St, Johnstown, PA 15902Off Market
Nearby schools
GreatSchools rating
- 4/10Greater Johnstown Middle SchoolGrades: 5-7Distance: 0.2 mi
- 3/10Greater Johnstown Senior High SchoolGrades: 8-12Distance: 0.6 mi
- 2/10Greater Johnstown Elementary SchoolGrades: PK-4Distance: 2.4 mi
Schools provided by the listing agent
- District: Greater Johnstown Area
Source: CSMLS. This data may not be complete. We recommend contacting the local school district to confirm school assignments for this home.
- Pennsylvania
- Cambria County
- Johnstown
- 15902
- 532 Horner St
