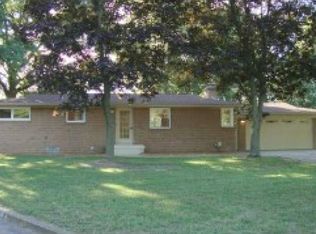
Wonderful brick ranch home on a corner lot that has been loved by the same family since 1967. This well-cared-for home has had many updates over the years. There are 3 bedrooms with hardwood floors underneath carpeting and hallway, 2 full bathrooms, and a dining area. The living room has a brick fireplace that can be viewed from the living room and dining area. Nice, spacious kitchen, and all the appliances are included. As a bonus, there is a delightful 3-season room. Down below, there is a fully finished basement. The basement is divided into a Rec room, utility, and laundry room. With a nice, large backyard, there is plenty of room for kids and pets. Other features include: City water & sewer, gas forced air furnace with central air, 2-car garage with opener, and a whole-house Generac generator. This is a move-in ready home, and at this price in Flushing...it won't last long. Call today for an appointment.
Sold for $239,900
$239,900
532 James Connis Dr, Flushing, MI 48433
3beds
2,428sqft
Single Family Residence
Built in 1956
0.4 Acres Lot
$246,400 Zestimate®
$99/sqft
$1,912 Estimated rent
Home value
$246,400
$219,000 - $276,000
$1,912/mo
Zestimate® history
Owner options
List your home for rent
$1,912/mo
Rent Zestimate®
Find your next renter with Zillow Rental Manager. Plus, with online applications, you can quickly screen prospective tenants – for free.
$1,912/mo
Rent Zestimate®
Refinance and save
$1,698/mo
Est. payment
Refinancing to a lower rate could help reduce your monthly payments and save thousands over the life of the loan.
$1,698/mo
Est. payment
Explore your selling options
Work with a Zillow partner agent
Leverage their expertise and Zillow's premium Showcase listings to get your home seen by more buyers.
Get startedList with your own agent
Get your home in front of millions of buyers by listing it on Zillow.
Learn how to do itSell it yourself
Take full control of how buyers see your home on Zillow by listing For Sale by Owner (FSBO).
List your homeWhat's special
Zillow last checked:
Listing updated:
Listed by:
Stacey Reel 810-577-2124,
American Associates Inc
Bought with:
James M Lorch, 6501410699
Coldwell Banker Professionals
Source: Realcomp II,MLS#: 20251025184
Facts & features
Interior
Bedrooms & bathrooms
- Bedrooms: 3
- Bathrooms: 2
- Full bathrooms: 2
Bedroom
- Level: Entry
- Area: 110
- Dimensions: 10 X 11
Bedroom
- Level: Entry
- Area: 143
- Dimensions: 11 X 13
Bedroom
- Level: Entry
- Area: 143
- Dimensions: 11 X 13
Other
- Level: Entry
- Area: 63
- Dimensions: 7 X 9
Other
- Level: Entry
- Area: 42
- Dimensions: 6 X 7
Dining room
- Level: Entry
- Area: 143
- Dimensions: 11 X 13
Family room
- Level: Basement
- Area: 437
- Dimensions: 19 X 23
Kitchen
- Level: Entry
- Area: 130
- Dimensions: 10 X 13
Laundry
- Level: Basement
- Area: 209
- Dimensions: 11 X 19
Living room
- Level: Entry
- Area: 286
- Dimensions: 13 X 22
Other
- Level: Entry
- Area: 42
- Dimensions: 6 X 7
Other
- Level: Basement
- Area: 176
- Dimensions: 11 X 16
Other
- Level: Basement
- Area: 196
- Dimensions: 14 X 14
Other
- Level: Entry
- Area: 104
- Dimensions: 8 X 13
Heating
- Forced Air, Natural Gas
Cooling
- Ceiling Fans, Central Air
Appliances
- Included: Dishwasher, Disposal, Dryer, Free Standing Electric Range, Free Standing Refrigerator, Humidifier, Washer
- Laundry: Electric Dryer Hookup
Features
- Entrance Foyer, Jetted Tub, Programmable Thermostat
- Basement: Finished,Full
- Has fireplace: Yes
- Fireplace features: Living Room, Wood Burning
Interior area
- Total interior livable area: 2,428 sqft
- Finished area above ground: 1,428
- Finished area below ground: 1,000
Property
Parking
- Total spaces: 2
- Parking features: Two Car Garage, Attached, Circular Driveway, Electricityin Garage, Garage Door Opener
- Attached garage spaces: 2
Features
- Levels: One
- Stories: 1
- Entry location: GroundLevelwSteps
- Patio & porch: Covered, Porch
- Pool features: None
Lot
- Size: 0.4 Acres
- Features: Corner Lot, Irregular Lot, Level
Details
- Parcel number: 5527529054
- Special conditions: Short Sale No,Standard
Construction
Type & style
- Home type: SingleFamily
- Architectural style: Ranch
- Property subtype: Single Family Residence
Materials
- Brick
- Foundation: Basement, Block
- Roof: Asphalt
Condition
- Platted Sub
- New construction: No
- Year built: 1956
Utilities & green energy
- Electric: Circuit Breakers
- Sewer: Public Sewer
- Water: Public
- Utilities for property: Above Ground Utilities, Cable Available
Community & HOA
Community
- Features: Sidewalks
- Security: Security System Owned, Smoke Detectors
- Subdivision: RECORDED PLAT/VALLEYVIEW
HOA
- Has HOA: No
Location
- Region: Flushing
Financial & listing details
- Price per square foot: $99/sqft
- Tax assessed value: $53,978
- Annual tax amount: $2,657
- Date on market: 8/11/2025
- Cumulative days on market: 12 days
- Listing agreement: Exclusive Right To Sell
- Listing terms: Cash,Conventional,FHA,Usda Loan,Va Loan
Price history
| Date | Event | Price |
|---|---|---|
| 9/12/2025 | Sold | $239,900$99/sqft |
Source:  Realcomp II #20251025184 Report a problem Realcomp II #20251025184 Report a problem | ||
| 8/19/2025 | Pending sale | $239,900$99/sqft |
Source: Realcomp II #20251025184 Report a problem | ||
| 8/11/2025 | Listed for sale | $239,900$99/sqft |
Source: Realcomp II #20251025184 Report a problem | ||
Public tax history
| Year | Property taxes | Tax assessment |
|---|---|---|
| 2025 | $2,658 +4% | $120,500 +9% |
| 2024 | $2,556 | $110,500 +10.8% |
| 2023 | -- | $99,700 +10.2% |
| 2022 | -- | $90,500 +10% |
| 2021 | -- | $82,300 +4.8% |
| 2020 | -- | $78,500 +6.8% |
| 2019 | -- | $73,500 +4.3% |
| 2018 | $1,978 | $70,500 +1.4% |
| 2017 | $1,978 +0.5% | $69,500 +59.8% |
| 2016 | $1,968 | $43,484 |
| 2015 | $1,968 | -- |
| 2012 | -- | $43,200 -12.2% |
| 2011 | -- | $49,200 -7.7% |
| 2010 | -- | $53,300 -25% |
| 2008 | $342 | $71,100 -1.5% |
| 2006 | -- | $72,200 +2.7% |
| 2005 | -- | $70,300 +4% |
| 2004 | -- | $67,600 +0.1% |
| 2003 | -- | $67,522 +6% |
| 2002 | $904 +0.3% | $63,700 +6% |
| 2001 | $901 +5.3% | $60,100 +5% |
| 2000 | $856 | $57,240 |
Find assessor info on the county website
Neighborhood: 48433
Nearby homes
- $193,4003 bd1 ba1.1k sqft109 Auker Ct, Flushing, MI 48433Off Market
- $224,0003 bd1 ba1.9k sqft528 James Connis Dr, Flushing, MI 48433Sold

- $201,9004 bd1 ba1.4k sqft524 James Connis Dr, Flushing, MI 48433Off Market
- $219,3004 bd2 ba1.2k sqft313 Crescent Pl, Flushing, MI 48433Off Market
- $172,3003 bd1 ba1.1k sqft105 Auker Ct, Flushing, MI 48433Off Market
- $272,700-- bd2 ba2.2k sqft309 Crescent Pl, Flushing, MI 48433Off Market
- $235,6003 bd2 ba1.8k sqft317 Crescent Pl, Flushing, MI 48433Off Market
- $247,4003 bd3 ba1.2k sqft525 James Connis Dr, Flushing, MI 48433Off Market
Nearby schools
GreatSchools rating
- NAFlushing Early Childhood CenterGrades: PK-KDistance: 0.5 mi
- 7/10Flushing High SchoolGrades: 8-12Distance: 0.7 mi
- 6/10Central Elementary SchoolGrades: 1-6Distance: 0.5 mi
Get a cash offer in 3 minutes
Find out how much your home could sell for in as little as 3 minutes with a no-obligation cash offer.
Estimated market value
$246,400
Get a cash offer in 3 minutes
Find out how much your home could sell for in as little as 3 minutes with a no-obligation cash offer.
Estimated market value
$246,400
- Michigan
- Genesee County
- Flushing
- 48433
- 532 James Connis Dr
