Skip main navigation
For sale
  • $2,195,000

    532 Jensen Cir, Incline Village, NV 89451

    4beds
    1,913sqft
    : 
    $13,461/mo
    Get pre-qualified
    Single Family Residence
    Built in 1964
    0.43 Acres Lot
    $2,075,600 Zestimate®
    $1,147/sqft
    $-- HOA

    What's special

    Instant hot waterLarge islandKitchen features gas cooktopBuilt-in cabinetryCustom cabinetry and trimLvp flooring
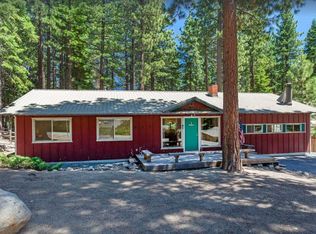
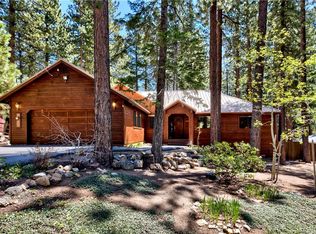
    Wonderful single-level home with expansive covered deck overlooking a year-round creek. Recently remodeled this 4 bdrm, 3 full bath home features custom cabinetry and trim, LVP flooring, built-in cabinetry, and new roof with heat tape. Paver driveway adds to the home's curb appeal. Kitchen features gas cooktop, pantry, instant hot water, large island, and butler's pantry w/ wine refrigerator—ideal for entertaining. Primary suite includes custom California Closets walk-in closet and beautifully appointed bathroom with heated flooring and a curb-less shower. Additional storage and cabinets in the 2-car garage, and spacious laundry/mudroom just off the garage. Centrally located on a large 0.425-acre parcel, the property has approximately 1,353 sq.ft. of additional TRPA coverage. Buyer to verify all information. A pleasure to show!
    3 days
    |
    849
    |
    42
    |

    Likely to sell faster than

    Zillow last checked:

    Listing updated:

    Listed by:

    Kristi Thordarson BS.33690 775-843-9892,

    Sierra Sotheby's International

    Source: INCMLS,MLS#: 1019111MLS LogoOriginating MLS: Incline Village Board of Realtors

      Facts & features

      Interior

      Bedrooms & bathrooms
      • Bedrooms: 4
      • Bathrooms: 3
      • Full bathrooms: 3
      Rooms
      • Room types: Dining Room, Great Room, Utility Room
      Heating
      • Natural Gas, Forced Air, Gas
      Appliances
      • Included: Dryer, Dishwasher, Electric Oven, Disposal, Gas Range, Microwave, Refrigerator, Wine Refrigerator, Washer
      • Laundry: Laundry in Utility Room, Laundry Room
      Features
      • Butler's Pantry, Kitchen Island, Main Level Primary, Stone Counters, Recessed Lighting, Walk-In Closet(s), Instant Hot Water
      • Number of fireplaces: 1
      • Fireplace features: One, Gas, Living Room
      Interior area
      • Total interior livable area: 1,913 sqft
      Video & virtual tour

      Property

      Parking
      • Total spaces: 2
      • Parking features: Attached, Garage, Two Car Garage, Garage Door Opener
      • Attached garage spaces: 2
      Features
      • Stories: 1
      • Patio & porch: Covered, Deck, Patio
      • Exterior features: Deck, Patio
      • Has view: Yes
      • View description: Creek/Stream, Trees/Woods
      • Has water view: Yes
      • Water view: Creek/Stream
      Lot
      • Size: 0.43 Acres
      • Features: Level
      • Topography: Level
      Details
      • Parcel number: 12407114

      Construction

      Type & style
      • Home type: SingleFamily
      • Property subtype: Single Family Residence
      Materials
      • Roof: Composition,Pitched
      Condition
      • Updated/Remodeled
      • Year built: 1964

      Utilities & green energy

      • Utilities for property: Cable Available

      Community & HOA

      Community
      • Security: Smoke Detector(s)
      HOA
      • Has HOA: No
      Location
      • Region: Incline Village

      Financial & listing details

      • Price per square foot: $1,147/sqft
      • Tax assessed value: $924,020
      • Annual tax amount: $7,657
      • Date on market: 8/10/2026
      • Listing agreement: Exclusive Right To Sell
      • Listing terms: Cash,Conventional

        Estimated market value

        $2,075,600

        $1.97M - $2.18M

        $3,634/mo

        Price history

        DateEventPrice
        8/10/2026Listed for sale$2,195,000+166.1%$1,147/sqft
        Source: INCMLS #1019111 Report a problem
        5/31/2019Sold$825,000-1.7%$431/sqft
        Source: INCMLS #1004768 Report a problem
        4/24/2019Pending sale$839,000$439/sqft
        Source: Lakeshore Realty #1004768 Report a problem
        4/24/2019Listed for sale$839,000$439/sqft
        Source: Lakeshore Realty #1004768 Report a problem
        2/28/2019Listing removed$839,000$439/sqft
        Source: Lakeshore Realty #1004768 Report a problem
        2/9/2019Listed for sale$839,000+20.7%$439/sqft
        Source: Lakeshore Realty #1004768 Report a problem
        9/4/2018Sold$695,000+2.4%$363/sqft
        Source: INCMLS #1004194 Report a problem
        5/8/2018Pending sale$679,000$355/sqft
        Source: Lakeshore Realty #1004194 Report a problem
        5/7/2018Listed for sale$679,000$355/sqft
        Source: Lakeshore Realty #1004194 Report a problem

        Public tax history

        YearProperty taxesTax assessment
        2026$7,657 +16.9%$323,407 +8.1%
        2025$6,549 +8.3%$299,107 +9.4%
        2024$6,048 +21.3%$273,282 +26%
        2023$4,988 +2.5%$216,869 +34.6%
        2022$4,865 +2.7%$161,102 +11.4%
        2021$4,735 +2.9%$144,589 +12.7%
        2020$4,600 -2.9%$128,282
        2019$4,735 +2.9%$128,282 +0.6%
        2018$4,600 +7.1%$127,515 +6.2%
        2017$4,294 $120,122 +6.2%
        2016$4,294 $113,102 +0.9%
        2015$4,294 +2.6%$112,075 +0%
        2014$4,186 $112,029 +9.6%
        2013$4,186 $102,213 -0.5%
        2012-- $102,683 -7.5%
        2011-- $110,971 -18.6%
        2010-- $136,312
        2009-- $136,312 -28.8%
        2008-- $191,501 +34.6%
        2007-- $142,325 +12.7%
        2006-- $126,289 +2.6%
        2005-- $123,041 +6.6%
        2004-- $115,409 +54.2%
        2003-- $74,830 +11.5%
        2002-- $67,098
        2001-- $67,098
        Find assessor info on the county website

        Monthly payment

        Est. payment

        Payment breakdown

        Explore the cost of this home by adjusting the details. Changes won't be saved.
        All calculations are estimates and provided by Zillow, Inc. for informational purposes only. Actual amounts may vary.
        HOA fees may include property taxes on listings classified as Co-Ops. Contact the listing agent and/or owner for fee details.
        See how much you could borrow to make a competitive offer.

        Climate risks

        Neighborhood: 89451

        Getting around

        34 / 100
        Car-Dependent
        41 / 100
        Somewhat Bikeable

        Nearby schools

        GreatSchools rating

        A local agent can set up tours, give advice and negotiate with sellers.

        Browse local experts

        Similar homes