Skip main navigation
Sold for $340,000
  • $340,000

    532 Key West Dr, Williamstown, NJ 08094

    2beds
    1,464sqft
    Single Family Residence
    Built in 2009
    4,250 Square Feet Lot
    $348,200 Zestimate®
    $232/sqft
    $2,352 Estimated rent

    Home value

    $348,200

    $317,000 - $383,000

    $2,352/mo

    Zestimate® history
    Loading
    Loading...

    Owner options

    List your home for rent

    $2,352/mo

    Rent Zestimate®

    Find your next renter with Zillow Rental Manager. Plus, with online applications, you can quickly screen prospective tenants – for free.

    Learn more

    $2,352/mo

    Rent Zestimate®

    Refinance and save

    $2,520/mo

    Est. payment

    Refinancing to a lower rate could help reduce your monthly payments and save thousands over the life of the loan.

    See today's rates

    $2,520/mo

    Est. payment

    Explore your selling options

    Work with a Zillow partner agent

    Leverage their expertise and Zillow's premium Showcase listings to get your home seen by more buyers.

    Get started

    List with your own agent

    Get your home in front of millions of buyers by listing it on Zillow.

    Learn how to do it

    Sell it yourself

    Take full control of how buyers see your home on Zillow by listing For Sale by Owner (FSBO).

    List your home

    What's special

    Private bathroomExpanded and upgraded kitchenCrown moldingDining roomAbundant counter spaceOversized private patioPrimary bedroom suite
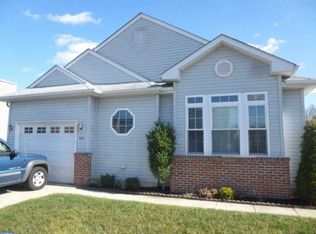
    Welcome to Holiday City in Williamstown, Monroe Township, Gloucester County – one of the most highly desirable active adult 55+ retirement communities in South Jersey. This beautiful 2 bedroom, 2 full bathroom home built in 2009 offers the perfect combination of comfort, upgrades, and location. Step inside to discover an open floor plan designed for today’s lifestyle. The spacious living room and dining room flow seamlessly, offering flexibility to arrange the space to fit your needs. The expanded and upgraded kitchen is perfect for those who love to cook with a large breakfast bar, abundant counter space, soft-close cabinets and drawers, crown molding, custom lighting, and plenty of room to entertain. The kitchen opens directly to the inviting family room, creating the perfect gathering space for friends and family. The primary bedroom suite includes a walk-in closet with custom organizers and a private bathroom. The second bedroom is ideal for guests, a home office, or hobbies. Enjoy peaceful mornings or evenings on the oversized private patio, complete with a retractable awning, mature plantings for privacy, and a shed for storage. Living in Holiday City at Monroe Township means enjoying an active lifestyle with access to a clubhouse, swimming pool, and community activities. The location is unbeatable – just minutes from shopping, dining, medical facilities, the Atlantic City Expressway, Philadelphia, and Jersey Shore points. Whether you’re downsizing, retiring, or looking for a low-maintenance lifestyle in a vibrant 55+ community, this home checks all the boxes. Don’t miss your chance to own this move-in ready home in one of South Jersey’s most sought-after retirement destinations.

    Zillow last checked:

    Listing updated:

    Listed by:

    J. Greg Damone 856-313-8984,

    Better Homes and Gardens Real Estate Maturo

    Bought with:

    Wanda McIlvaine, 9911536

    BHHS Fox & Roach-Mullica Hill South

    Source: Bright MLS,MLS#: NJGL2061672MLS Logo

    Facts & features

    Interior

    Bedrooms & bathrooms
    • Bedrooms: 2
    • Bathrooms: 2
    • Full bathrooms: 2
    • Main level bathrooms: 2
    • Main level bedrooms: 2
    Primary bedroom
    • Level: Main
    • Area: 180 Square Feet
    • Dimensions: 15 X 12
    Primary bedroom
    • Features: Walk-In Closet(s)
    • Level: Unspecified
    Bedroom 1
    • Level: Main
    • Area: 121 Square Feet
    • Dimensions: 11 X 11
    Other
    • Features: Attic - Access Panel
    • Level: Unspecified
    Dining room
    • Level: Main
    • Area: 165 Square Feet
    • Dimensions: 15 X 11
    Family room
    • Features: Fireplace - Other
    • Level: Main
    • Area: 240 Square Feet
    • Dimensions: 16 X 15
    Kitchen
    • Features: Kitchen - Electric Cooking
    • Level: Main
    • Area: 130 Square Feet
    • Dimensions: 13 X 10
    Living room
    • Level: Main
    • Area: 176 Square Feet
    • Dimensions: 16 X 11
    Other
    • Description: FOYER
    • Level: Main
    • Area: 35 Square Feet
    • Dimensions: 5 X 7
    Other
    • Description: LAUNDRY
    • Level: Main
    • Area: 35 Square Feet
    • Dimensions: 5 X 7
    Heating
    • Hot Water, Natural Gas
    Cooling
    • Central Air, Electric
    Appliances
    • Included: Disposal, Microwave, Dryer, Refrigerator, Washer, Gas Water Heater
    • Laundry: Main Level
    Features
    • Primary Bath(s), Eat-in Kitchen, Cathedral Ceiling(s)
    • Has basement: No
    • Number of fireplaces: 1
    • Fireplace features: Gas/Propane
    Interior area
    • Total structure area: 1,464
    • Total interior livable area: 1,464 sqft
    • Finished area above ground: 1,464
    • Finished area below ground: 0

    Property

    Parking
    • Total spaces: 1
    • Parking features: Garage Faces Front, Inside Entrance, Attached
    • Attached garage spaces: 1
    Accessibility
    • Accessibility features: None
    Features
    • Levels: One
    • Stories: 1
    • Patio & porch: Patio, Porch
    • Exterior features: Sidewalks, Street Lights, Tennis Court(s)
    • Pool features: Community
    Lot
    • Size: 4,250 sqft
    • Dimensions: 50.00 x 85.00
    • Features: Level
    Details
    • Additional structures: Above Grade, Below Grade
    • Parcel number: 1100009020200009
    • Zoning: RES
    • Special conditions: Probate Listing

    Construction

    Type & style
    • Home type: SingleFamily
    • Architectural style: Ranch/Rambler
    • Property subtype: Single Family Residence
    Materials
    • Frame
    • Foundation: Concrete Perimeter
    • Roof: Pitched,Shingle
    Condition
    • New construction: No
    • Year built: 2009

    Utilities & green energy

    • Electric: Underground
    • Sewer: Public Sewer
    • Water: Public
    • Utilities for property: Cable Connected

    Community & neighborhood

    Senior living
    • Senior community: Yes
    Location
    • Region: Williamstown
    • Subdivision: Holiday City
    • Municipality: MONROE TWP

    HOA & financial

    HOA
    • Has HOA: Yes
    • HOA fee: $65 monthly
    • Amenities included: Pool, Tennis Court(s), Clubhouse
    • Association name: HOLIDAY CITY AT MONROE

    Other

    Other facts
    • Listing agreement: Exclusive Right To Sell
    • Ownership: Fee Simple

    Price history

    DateEventPrice
    10/8/2025Sold$340,000+1.5%$232/sqft
    Source: Bright MLS #NJGL2061672 Report a problem
    9/16/2025Pending sale$335,000$229/sqft
    Source: Bright MLS #NJGL2061672 Report a problem
    8/31/2025Listed for sale$335,000+110.6%$229/sqft
    Source: Bright MLS #NJGL2061672 Report a problem
    4/5/2011Sold$159,050-6.4%$109/sqft
    Source: Public Record Report a problem
    12/21/2010Price change$169,900-14.6%$116/sqft
    Source: Century 21 Rauh & Johns #5589366 Report a problem
    10/15/2010Pending sale$199,000$136/sqft
    Source: Century 21 Rauh & Johns #5589366 Report a problem
    4/11/2010Price change$199,000-4.8%$136/sqft
    Source: Century 21 Rauh & Johns #5589366 Report a problem
    4/7/2010Listed for sale$209,000+596.7%$143/sqft
    Source: Century 21 Rauh & Johns #5589366 Report a problem
    9/17/2009Sold$30,000-14.3%$20/sqft
    Source: Public Record Report a problem
    7/12/2009Price change$35,000-22.2%$24/sqft
    Source: Joseph Rauh #5534302 Report a problem
    6/24/2009Listed for sale$45,000-62.6%$31/sqft
    Source: Joseph Rauh #5534302 Report a problem
    3/26/2002Sold$120,375$82/sqft
    Source: Public Record Report a problem

    Public tax history

    YearProperty taxesTax assessment
    2025$6,068 $165,700
    2024$6,068 +0.7%$165,700
    2023$6,023 +0.5%$165,700
    2022$5,995 +12%--
    2019$5,354 $165,700
    2018$5,354 -3.4%$165,700 +4.5%
    2017$5,543 +2.9%$158,500
    2016$5,384 +3%$158,500
    2015$5,227 -11.2%$158,500
    2014$5,886 +8.9%$158,500 -15.7%
    2013$5,404 +1.5%$188,100
    2012$5,323 +1.9%$188,100
    2011$5,225 $188,100 +3.3%
    2008-- $182,100 +80.1%
    2007-- $101,100
    2006-- $101,100
    2005-- $101,100
    2004-- $101,100
    2003-- $101,100

    Find assessor info on the county website

    Neighborhood: 08094

    Nearby schools

    GreatSchools rating
    Schools provided by the listing agent
    • District: Monroe Township Public Schools

    Source: Bright MLS. This data may not be complete. We recommend contacting the local school district to confirm school assignments for this home.

    Get a cash offer in 3 minutes
    Find out how much your home could sell for in as little as 3 minutes with a no-obligation cash offer.
    Estimated market value
    $348,200
    Get a cash offer in 3 minutes
    Find out how much your home could sell for in as little as 3 minutes with a no-obligation cash offer.
    Estimated market value
    $348,200