Skip main navigation
Foreclosure
  • Est. $110,000

    532 Lamplighter Ln, Birmingham, AL 35214

    3beds
    1,222sqft
    Single Family Residence
    Built in 1980
    6,534 Square Feet Lot
    $104,900 Zestimate®
    $90/sqft
    $-- HOA

    What's special

    Quiet streetDining room
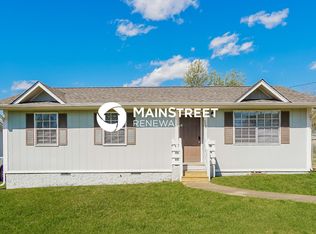
    Welcome to see this one level 3 bed 2 bath on a quiet street in Southampton. Living room, dining room, and kitchen ready for your updates. Step out back to a covered screened porch with view of quiet rear yard. South Hampton K-8 nearby. Property is owned by the U.S. Department of Housing and Urban Development (HUD). Case 011-835110. HUD homes are sold “As-Is.” The seller makes no representations or warranties as to property condition. Insurability is IE (Insured Escrow). Equal Housing Opportunity. Right of redemption may apply. The seller may contribute up to 3 percent of buyer closing costs upon buyer request.
    47 days
    |
    257
    |
    22
    |

    Zillow last checked:

    Listing updated:

    Listed by:

    Hugh Morrow 205-879-7665,

    RE/MAX Preferred

    Source: GALMLS,MLS#: 21457932MLS Logo

      Facts & features

      Interior

      Bedrooms & bathrooms
      • Bedrooms: 3
      • Bathrooms: 2
      • Full bathrooms: 2
      Rooms
      • Room types: Bedroom, Breakfast Room (ROOM), Dining Room, Kitchen, Master Bathroom, Master Bedroom
      Primary bedroom
      • Level: First
      Bedroom 1
      • Level: First
      Bedroom 2
      • Level: First
      Primary bathroom
      • Level: First
      Dining room
      • Level: First
      Kitchen
      • Level: First
      Living room
      • Level: First
      Basement
      • Area: 0
      Heating
      • Central
      Cooling
      • Central Air
      Appliances
      • Included: None, Electric Water Heater
      • Laundry: Electric Dryer Hookup, Floor Drain, Main Level, Laundry Closet, Yes
      Features
      • None, Tub/Shower Combo
      • Flooring: Carpet, Tile
      • Basement: Crawl Space
      • Attic: Pull Down Stairs,Yes
      • Has fireplace: No
      Interior area
      • Total interior livable area: 1,222 sqft
      • Finished area above ground: 1,222
      • Finished area below ground: 0
      Video & virtual tour

      Property

      Parking
      • Parking features: Driveway
      • Has uncovered spaces: Yes
      Features
      • Levels: One
      • Stories: 1
      • Patio & porch: Covered (DECK), Deck
      • Exterior features: None
      • Pool features: None
      • Has view: Yes
      • View description: None
      • Waterfront features: No
      Lot
      • Size: 6,534 Square Feet
      Details
      • Parcel number: 2200194010010.000
      • Special conditions: As Is

      Construction

      Type & style
      • Home type: SingleFamily
      • Property subtype: Single Family Residence
      Materials
      • HardiPlank Type
      Condition
      • Year built: 1980

      Utilities & green energy

      • Water: Public
      • Utilities for property: Sewer Connected

      Community & HOA

      Community
      • Subdivision: Timberlane
      Location
      • Region: Birmingham

      Financial & listing details

      • Price per square foot: $90/sqft
      • Tax assessed value: $89,000
      • Price range: $110K - $110K
      • Date on market: 7/2/2026

        Foreclosure details

        Estimated market value

        $104,900

        $100,000 - $110,000

        $1,229/mo

        Price history

        DateEventPrice
        8/18/2026Listed for sale$110,000$90/sqft
        Source: GALMLS #21457932 Report a problem
        8/7/2026Contingent$110,000$90/sqft
        Source: GALMLS #21457932 Report a problem
        7/2/2026Listed for sale$110,000$90/sqft
        Source: GALMLS #21457932 Report a problem

        Public tax history

        YearProperty taxesTax assessment
        2025-- $8,900
        2024-- $8,900
        2023-- $8,900 +31.3%
        2022-- $6,780
        2021-- $6,780
        2020-- $6,780
        2019-- $6,780 +7.3%
        2018-- $6,320
        2017-- $6,320
        2016-- $6,320
        2015-- $6,320 +1.6%
        2014$432 $6,220
        2013$432 $6,220 +0%
        2012$432 -1.6%$6,218 -1.6%
        2011$439 $6,320
        2010$439 $6,320
        2009$439 -2.2%$6,320 -2.2%
        2008$449 -3.2%$6,460 -3.1%
        2007$464 +2.9%$6,670 +2.9%
        2006$450 +4.2%$6,480 +4.2%
        2005$432 +7%$6,220 -46.5%
        2004$404 -0.3%$11,620 -0.3%
        2003$405 +19.3%$11,660 +138.4%
        2002$340 $4,890
        2001$340 $4,890
        2000$340 $4,890
        Find assessor info on the county website

        Monthly payment

        Estimated monthly payment$1,822
        All calculations are estimates and provided by Zillow, Inc. for informational purposes only. Actual amounts may vary.
        HOA fees may include property taxes on listings classified as Co-Ops. Contact the listing agent and/or owner for fee details.
        See how much you could borrow to make a competitive offer.

        Climate risks

        Neighborhood: North Pratt

        Getting around

        7 / 100
        Car-Dependent
        17 / 100
        Minimal Transit
        12 / 100
        Somewhat Bikeable

        Nearby schools

        GreatSchools rating
        Schools provided by the listing agent
        • Elementary: South Hampton
        • Middle: South Hampton
        • High: Jackson - Olin

        Source: GALMLS. This data may not be complete. We recommend contacting the local school district to confirm school assignments for this home.

        A local agent can set up tours, give advice and negotiate with sellers.

        A local lender can help you make sure your offer is ready when you are.

        Browse local experts

        Similar homes