Skip main navigation
Sold for $830,000
  • $830,000

    532 Lighthouse Dr, Manahawkin, NJ 08050

    5beds
    3,400sqft
    Single Family Residence
    Built in 2024
    7,791 Square Feet Lot
    $859,900 Zestimate®
    $244/sqft
    $4,747 Estimated rent

    Home value

    $859,900

    $765,000 - $963,000

    $4,747/mo

    Zestimate® history
    Loading
    Loading...

    Owner options

    List your home for rent

    $4,747/mo

    Rent Zestimate®

    Find your next renter with Zillow Rental Manager. Plus, with online applications, you can quickly screen prospective tenants – for free.

    Learn more

    $4,747/mo

    Rent Zestimate®

    Refinance and save

    $5,460/mo

    Est. payment

    Refinancing to a lower rate could help reduce your monthly payments and save thousands over the life of the loan.

    See today's rates

    $5,460/mo

    Est. payment

    Explore your selling options

    Work with a Zillow partner agent

    Leverage their expertise and Zillow's premium Showcase listings to get your home seen by more buyers.

    Get started

    List with your own agent

    Get your home in front of millions of buyers by listing it on Zillow.

    Learn how to do it

    Sell it yourself

    Take full control of how buyers see your home on Zillow by listing For Sale by Owner (FSBO).

    List your home

    What's special

    Contemporary fireplacesVinyl fencingArchitectural cove moldingsFully finished bonus roomRecessed lightingFull basementGas cooking stove
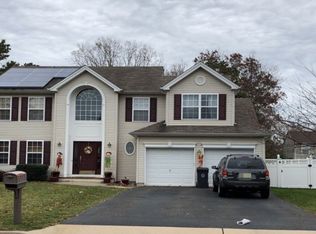
    This prestigious 3400sq.ft. NEW Construction in Manahawkin is elegantly designed and represents grand living near the LBI beaches. This gorgeous home features 5 luxurious bedrooms, and 3 full baths with upgraded designer tiled showers, quartz counters, rain shower heads, upgraded custom fixtures, and contemporary fireplaces. The main bedroom has 3 walk-in closets, a custom fireplace, and the main bath presents a walk-in oversized shower and soaking tub. The gourmet kitchen offers 42-inch high cabinets with soft closing hardware, quartz surfaces, a waterfall eating counter with a built-in drawer microwave, GLACIER BAY- Apron oversized custom sink with accessories, gas cooking stove, architectural cove moldings, chair railings with board & batten throughout the home, wide 2x6 oversized hallways, a fully finished BONUS ROOM, recessed lighting, an oversized TWO car garage, tankless water heater, a full BASEMENT, vinyl fencing, exterior lighting, and upgraded DELUXE siding. This property is part of the beautiful Holiday Lake of Stafford- NO HOA- and the home is within walking distance to the lake beach, basketball courts, tennis courts, and country club. The property is also a short drive to the famous white sandy beach of Long Beach Island (LBI). You can also spend the day at Fantasy Island amusement park in LBI and dine at the Zagat-rated restaurants on the boulevard. Call for an appointment to see his 532 and 536 Lighthouse Dr and experience the latest 2025 trends not in these photos!

    Zillow last checked:

    Listing updated:

    Listed by:

    Irene Santoro 609-276-8200,

    RE/MAX at Barnegat Bay - Ship Bottom

    Bought with:

    NON MEMBER, 0225194075

    Non Subscribing Office

    Source: Bright MLS,MLS#: NJOC2031008MLS Logo

    Facts & features

    Interior

    Bedrooms & bathrooms
    • Bedrooms: 5
    • Bathrooms: 3
    • Full bathrooms: 3
    • Main level bathrooms: 3
    • Main level bedrooms: 5
    Basement
    • Area: 0
    Heating
    • Forced Air, Natural Gas
    Cooling
    • Central Air, Electric
    Appliances
    • Included: Microwave, Dishwasher, Energy Efficient Appliances, Self Cleaning Oven, Oven/Range - Gas, Stainless Steel Appliance(s), Tankless Water Heater
    • Laundry: Upper Level, Has Laundry
    Features
    • Soaking Tub, Bathroom - Stall Shower, Bathroom - Tub Shower, Bathroom - Walk-In Shower, Breakfast Area, Chair Railings, Combination Dining/Living, Combination Kitchen/Dining, Combination Kitchen/Living, Crown Molding, Entry Level Bedroom, Family Room Off Kitchen, Open Floorplan, Eat-in Kitchen, Kitchen - Gourmet, Kitchen Island, Pantry, Recessed Lighting, Upgraded Countertops, Wainscotting
    • Flooring: Vinyl
    • Basement: Full,Interior Entry,Windows
    • Number of fireplaces: 2
    • Fireplace features: Electric, Glass Doors
    Interior area
    • Total structure area: 3,400
    • Total interior livable area: 3,400 sqft
    • Finished area above ground: 3,400
    • Finished area below ground: 0

    Property

    Parking
    • Total spaces: 6
    • Parking features: Garage Faces Front, Inside Entrance, Asphalt, Attached, Driveway, On Street
    • Attached garage spaces: 2
    • Uncovered spaces: 4
    Accessibility
    • Accessibility features: None
    Features
    • Levels: Four
    • Stories: 4
    • Exterior features: Boat Storage, Lighting
    • Pool features: None
    • Fencing: Partial,Vinyl
    Lot
    • Size: 7,791 sqft
    • Dimensions: 77.91 x 100
    • Features: Middle Of Block
    Details
    • Additional structures: Above Grade, Below Grade
    • Parcel number: 3100044 7900008
    • Zoning: R90
    • Special conditions: Standard

    Construction

    Type & style
    • Home type: SingleFamily
    • Architectural style: Contemporary
    • Property subtype: Single Family Residence
    Materials
    • Block, Stone, Vinyl Siding
    • Foundation: Block
    • Roof: Architectural Shingle
    Condition
    • Excellent
    • New construction: Yes
    • Year built: 2024

    Utilities & green energy

    • Sewer: Public Septic, Public Sewer
    • Water: Public

    Community & neighborhood

    Location
    • Region: Manahawkin
    • Subdivision: Ocean Acres
    • Municipality: STAFFORD TWP

    Other

    Other facts
    • Listing agreement: Exclusive Right To Sell
    • Listing terms: Cash,Conventional,VA Loan
    • Ownership: Fee Simple

    Price history

    DateEventPrice
    3/19/2025Sold$830,000+0%$244/sqft
    Source: Bright MLS #NJOC2031008 Report a problem
    1/23/2025Pending sale$829,900$244/sqft
    Source: MoreMLS #22501207 Report a problem
    1/23/2025Contingent$829,900$244/sqft
    Source: Bright MLS #NJOC2031008 Report a problem
    1/14/2025Listed for sale$829,900+621.7%$244/sqft
    Source: Bright MLS #NJOC2031008 Report a problem
    11/6/2023Sold$115,000$34/sqft
    Source: Public Record Report a problem

    Public tax history

    YearProperty taxesTax assessment
    2023$1,370 +1.4%$58,200
    2022$1,351 $58,200
    2021$1,351 +1.3%$58,200
    2020$1,334 +0.6%$58,200
    2019$1,326 -12.8%$58,200
    2018$1,520 +1%$58,200 -9.9%
    2017$1,505 +3.6%$64,600
    2016$1,452 +0%$64,600
    2015$1,451 $64,600

    Find assessor info on the county website

    Neighborhood: 08050

    Nearby schools

    GreatSchools rating
    Get a cash offer in 3 minutes
    Find out how much your home could sell for in as little as 3 minutes with a no-obligation cash offer.
    Estimated market value
    $859,900
    Get a cash offer in 3 minutes
    Find out how much your home could sell for in as little as 3 minutes with a no-obligation cash offer.
    Estimated market value
    $859,900