Welcome to Evergreen Woods in Brick, NJ—where comfort, style, and updates come together in this beautifully maintained 2-bedroom, 1.5-bath townhome. From the moment you step inside, you’ll appreciate the thoughtful layout and fresh, modern finishes throughout. The first floor offers a spacious and inviting family room featuring water-resistant laminate wood flooring—perfect for everyday living and entertaining. Just beyond, you’ll find a stunning eat-in kitchen that truly stands out, complete with gorgeous white cabinetry, soft-close cabinets and drawers, butcher block countertops, heat sensor for under the kitchen cabinet lighting and a classic subway tile backsplash with water resistant laminate wood flooring. The kitchen also features a full suite of stainless steel appliances, including a refrigerator, stove, microwave, and dishwasher, along with a convenient pantry for extra storage. A nicely updated half bath completes the main level. Upstairs, you’ll find two generously sized bedrooms, each with two closets, with brand new carpeting, including the staircase, creating a fresh and cozy feel. The second-floor full bathroom has been beautifully renovated, while the first-floor bath has also been tastefully updated. In the back of the home there is a pergola for outside dining and relaxation. This home has been meticulously cared for, with major improvements already done for you—including brand new windows throughout, a roof that’s only 6 months old, water heater and gas furnace 5 years old. The entire home has been freshly painted, making it truly move-in ready. A washer and dryer are included along with attic storage. As an added bonus, there is a full basement offering endless possibilities for storage, a home gym, or additional living space. Fresh landscaping outside has just been done with drip lines and water timers. The community has three pools, play grounds, hall rental, basketball -tennis courts assigned parking spot and 4 pool passes. If you’re looking for a turnkey home in a desirable community, this one checks all the boxes—don’t miss your opportunity to make it yours!
Pending
$350,000
532 Linda Ct, Brick, NJ 08724
2beds
1,200sqft
Townhouse
Built in 1974
4,678 Square Feet Lot
$-- Zestimate®
$292/sqft
$280/mo HOA
What's special
Brand new windows throughoutTwo generously sized bedroomsStunning eat-in kitchenGorgeous white cabinetryEach with two closetsNicely updated half bathButcher block countertops
- 79 days |
- 75 |
- 3 |
Likely to sell faster than
Zillow last checked:
Listing updated:
Listed by:
Jeannine Chambers 609-304-9181,
Century 21 Alliance-Medford
Source: Bright MLS,MLS#: NJOC2041404
Facts & features
Interior
Bedrooms & bathrooms
- Bedrooms: 2
- Bathrooms: 2
- Full bathrooms: 1
- 1/2 bathrooms: 1
- Main level bathrooms: 1
Rooms
- Room types: Primary Bedroom, Kitchen, Great Room, Bathroom 2
Primary bedroom
- Level: Upper
- Area: 176 Square Feet
- Dimensions: 11 X 16
Bathroom 2
- Level: Upper
- Area: 150 Square Feet
- Dimensions: 10 X 15
Great room
- Features: Flooring - Laminate Plank
- Level: Main
- Area: 288 Square Feet
- Dimensions: 16 X 18
Kitchen
- Level: Main
- Area: 143 Square Feet
- Dimensions: 11 X 13
Heating
- Forced Air, Natural Gas
Cooling
- Central Air, Electric
Appliances
- Included: Gas Water Heater
Features
- Basement: Concrete,Unfinished
- Has fireplace: No
Interior area
- Total structure area: 1,200
- Total interior livable area: 1,200 sqft
- Finished area above ground: 1,200
- Finished area below ground: 0
Property
Parking
- Parking features: On Street
- Has uncovered spaces: Yes
Accessibility
- Accessibility features: Other
Features
- Levels: Two
- Stories: 2
- Pool features: Community
Lot
- Size: 4,678 Square Feet
Details
- Additional structures: Above Grade, Below Grade
- Parcel number: 0701429 0200002C0532
- Zoning: RM
- Special conditions: Standard
Construction
Type & style
- Home type: Townhouse
- Architectural style: Colonial
- Property subtype: Townhouse
Materials
- Brick
- Foundation: Block
Condition
- New construction: No
- Year built: 1974
Utilities & green energy
- Sewer: Public Sewer
- Water: Public
Community & HOA
Community
- Subdivision: Evergreen Woods
HOA
- Has HOA: Yes
- HOA fee: $280 monthly
Location
- Region: Brick
- Municipality: BRICK TWP
Financial & listing details
- Price per square foot: $292/sqft
- Tax assessed value: $173,200
- Annual tax amount: $4,762
- Date on market: 5/4/2026
- Listing agreement: Exclusive Right To Sell
- Ownership: Fee Simple
Estimated market value
Not available
Estimated sales range
Not available
Not available
Price history
| Date | Event | Price |
|---|---|---|
| 6/2/2026 | Pending sale | $350,000$292/sqft |
Source:  Bright MLS #NJOC2041404 Report a problem Bright MLS #NJOC2041404 Report a problem | ||
| 5/28/2026 | Contingent | $350,000$292/sqft |
Source: Bright MLS #NJOC2041404 Report a problem | ||
| 5/4/2026 | Listed for sale | $350,000+159.3%$292/sqft |
Source: Bright MLS #NJOC2041404 Report a problem | ||
| 6/4/2021 | Sold | $135,000+63.6%$113/sqft |
Source: Public Record Report a problem | ||
| 9/2/1999 | Sold | $82,500$69/sqft |
Source: Public Record Report a problem | ||
Public tax history
| Year | Property taxes | Tax assessment |
|---|---|---|
| 2023 | $4,249 +2.1% | $173,200 |
| 2022 | $4,162 | $173,200 |
| 2021 | $4,162 +3.3% | $173,200 |
| 2020 | $4,029 +2.4% | $173,200 |
| 2019 | $3,933 +2.8% | $173,200 |
| 2018 | $3,828 +0.7% | $173,200 |
| 2017 | $3,800 +2.7% | $173,200 |
| 2016 | $3,700 +1% | $173,200 |
| 2015 | $3,663 +1.8% | $173,200 |
| 2014 | $3,597 +3.2% | $173,200 |
| 2013 | $3,487 +1.1% | $173,200 |
| 2012 | $3,450 +6.7% | $173,200 |
| 2011 | $3,234 +15% | $173,200 |
| 2010 | $2,812 +2.3% | $173,200 +145% |
| 2009 | $2,749 +6.1% | $70,700 |
| 2008 | $2,590 +5.2% | $70,700 |
| 2007 | $2,461 +12.7% | $70,700 |
| 2006 | $2,185 | $70,700 |
| 2004 | -- | $70,700 |
| 2003 | -- | $70,700 |
| 2002 | -- | $70,700 |
| 2001 | -- | $70,700 |
Find assessor info on the county website
Monthly payment
Est. payment
Payment breakdown
Explore the cost of this home by adjusting the details. Changes won't be saved.Climate risks
Neighborhood: 08724
Nearby schools
GreatSchools rating
- 6/10Lanes Mill Elementary SchoolGrades: K-5Distance: 0.3 mi
- 7/10Veterans Memorial Middle SchoolGrades: 6-8Distance: 1.8 mi
- 3/10Brick Twp Memorial High SchoolGrades: 9-12Distance: 0.5 mi
Schools provided by the listing agent
- Elementary: Lanes Mill
- Middle: Veteran's Memorial M.s.
- High: Brick Memorial
- District: Brick Township Public Schools
Source: Bright MLS. This data may not be complete. We recommend contacting the local school district to confirm school assignments for this home.
- $328,4002 bd2 ba1.2k sqft534 Linda Ct, Brick, NJ 08724Off Market
- $352,6002 bd2 ba1.2k sqft530 Linda Ct, Brick, NJ 08724Off Market

- $364,9002 bd2 ba1.3k sqft536 Linda Ct, Brick, NJ 08724Off Market
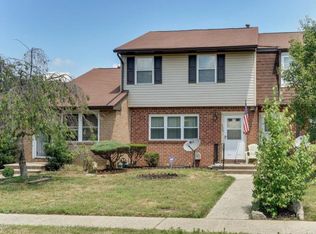
- $337,1002 bd2 ba1.2k sqft528 Linda Ct, Brick, NJ 08724Off Market
- $319,0002 bd2 ba1.1k sqft538 Linda Ct, Brick, NJ 08724Pending
- $315,1002 bd1 ba1.2k sqft526 Linda Ct, Brick, NJ 08724Off Market
- $341,6002 bd2 ba-- sqft604 Ezara Ct, Brick, NJ 08724Off Market
- $358,2003 bd2 ba1.3k sqft524 Linda Ct, Brick, NJ 08724Off Market
A local agent can set up tours, give advice and negotiate with sellers.
A local lender can help you make sure your offer is ready when you are.
Similar homes
- $341,0002 bd2 ba1.3k sqft1352 Isabella Court, Brick, NJ 08724For Sale

 MLS ID #22618738, Amanda Cruz, Signature Realty NJ. MoreMLS
 - $330,0002 bd1 ba1k sqft140 Skyline Drive, Brick, NJ 08724For Sale
 MLS ID #22621842, Kelly Ragan, Keller Williams Realty Spring Lake. MoreMLS
 - $399,0002 bd1 ba900 sqft2595 Hooper Avenue, Brick, NJ 08723For Sale
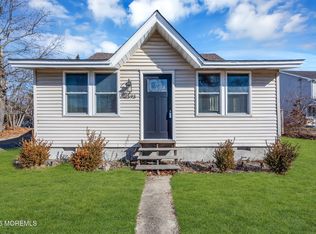 MLS ID #22621487, Andre DiStefano, Douglas Elliman of NJ LLC. MoreMLS
 - $395,0002 bd2 ba1.1k sqft1 Whitecap Way, Brick, NJ 08723For Sale

 MLS ID #NJOC2042772, John Rinick, Prime Realty Partners. Bright MLS
 - $347,0002 bd1 ba1.2k sqft116 Azalea Circle, Jackson, NJ 08527For SaleMLS ID #22620897, Antonette Daddio, RE/MAX Realty 9. MoreMLS
- $400,0002 bd2 ba1.2k sqft135 Biabou Drive, Toms River, NJ 08757For SaleMLS ID #22622104, Martina Solarz, New and Modern Group. MoreMLS
- $359,9003 bd2 ba1.3k sqft1201 Dahlia Court, Jackson, NJ 08527For SaleMLS ID #22619466, Ailene Naterman, Coldwell Banker Realty. MoreMLS
- $524,9993 bd1 ba1.2k sqft26 Clark Drive, Howell, NJ 07731For SaleMLS ID #22607660, Aleksandr Pritsker, EXP Realty. MoreMLS
- $330,0002 bd2 ba1k sqft401 Wildflower Court, Jackson, NJ 08527For SaleMLS ID #22617156, Thomas Clancy, Keller Williams Realty West Monmouth. MoreMLS
- $325,0002 bd2 ba1.4k sqft609B Lake Point Drive #B, Lakewood, NJ 08701For SaleMLS ID #22612259, Rachel Guarino, Weichert Realtors-Brick. MoreMLS
- $352,5002 bd2 ba1.2k sqft86 San Carlos St, Toms River, NJ 08757For SaleMLS ID #NJOC2043348, Dayna Restaino, Restaino Realty LLC. Bright MLS
- $349,0002 bd2 ba1k sqft80 Brakenbury Drive, Toms River, NJ 08757For SaleMLS ID #22619327, Shawn Wray, Keller Williams Realty Spring Lake. MoreMLS
- $366,0002 bd2 ba1.3k sqft12 Plymouth Drive, Toms River, NJ 08757For SaleMLS ID #22621166, Linda A Miotto, Crossroads Realty, Inc.. MoreMLS
- $325,0002 bd2 ba1k sqft81 Whispering Oaks Way, Jackson, NJ 08527For SaleMLS ID #22616811, Jessica Kartalis, RE/MAX Revolution. MoreMLS
- $305,0002 bd2 ba1.3k sqft917A Liverpool Cir Unit 917A, Manchester Township, NJ 08759For SaleMLS ID #NJOC2043556, Jacki Powell, Keller Williams Realty Ocean Living. Bright MLS
- $399,9992 bd2 ba1.3k sqft8 Colonial Ct, Jackson, NJ 08527For SaleMLS ID #260008198, AUGUSTUS A SALUD. HCMLS
- $389,5003 bd2 ba1.3k sqft7 Wren Way, Howell, NJ 07731For SaleMLS ID #22619474, Debra Wickenhauser, RE/MAX Select. MoreMLS
- $339,0003 bd3 ba1.2k sqft501 Santa Anita Lane, Toms River, NJ 08755For SaleMLS ID #22612652, Diane Notarfrancesco, Keller Williams Shore Properties. MoreMLS
- $389,9002 bd2 ba1k sqft12 Hackamore Court, Tinton Falls, NJ 07753For SaleMLS ID #22621559, Michele Ashkenazi, Schecher Realty. MoreMLS
- $360,0002 bd2 ba1.3k sqft1603 Arthur Street, Toms River, NJ 08755For SaleMLS ID #22618630, Diana Dynov, Keller Williams Realty Monmouth/Ocean. MoreMLS
