Come and enjoy this Modern & Open Concept Home today! Great space from the moment you walk in. Surround Sound Pre-wiring in living area + backyard, Granite Countertops in kitchen & bathrooms. Huge kitchen with Stainless Steel Appliances, Backsplash & Walk-in Pantry. Total of 3 Bedrooms. The Master Bathroom has 2 Walk-in Closets, Standing Shower, Garden Tub, Double Vanity & Enclosed toilet. Large lot. Easy access to I 10 . close to the outlet mall
Sold
Price Unknown
532 Logwood Ave, Canutillo, TX 79835
3beds
1,523sqft
Single Family Residence
Built in 2024
7,840 Square Feet Lot
$289,500 Zestimate®
$--/sqft
$1,858 Estimated rent
Home value
$289,500
$275,000 - $304,000
$1,858/mo
Zestimate® history
Owner options
List your home for rent
$1,858/mo
Rent Zestimate®
Find your next renter with Zillow Rental Manager. Plus, with online applications, you can quickly screen prospective tenants – for free.
$1,858/mo
Rent Zestimate®
Refinance and save
Refinancing to a lower rate could help reduce your monthly payments and save thousands over the life of the loan.
Explore your selling options
Work with a Zillow partner agent
Leverage their expertise and Zillow's premium Showcase listings to get your home seen by more buyers.
Get startedList with your own agent
Get your home in front of millions of buyers by listing it on Zillow.
Learn how to do itSell it yourself
Take full control of how buyers see your home on Zillow by listing For Sale by Owner (FSBO).
List your homeWhat's special
Stainless steel appliancesEnclosed toiletHuge kitchenDouble vanityOpen concept homeMaster bathroomGarden tub
Zillow last checked:
Listing updated:
Listed by:
Sam Jallad 0664332 915-474-8700,
EXIT Elite Realty
Bought with:
Humberto Valle, 0759600
ClearView Realty
Source: GEPAR,MLS#: 889606
Facts & features
Interior
Bedrooms & bathrooms
- Bedrooms: 3
- Bathrooms: 2
- Full bathrooms: 2
Heating
- Forced Air
Cooling
- Refrigerated, SEER Rated 13 - 15
Appliances
- Included: Dishwasher, Fan Hood, Free-Standing Gas Oven, Microwave, Refrigerator
Features
- Double Vanity, MB Jetted Tub, MB Shower/Tub, Pantry
- Flooring: Carpet
- Windows: Blinds
- Has fireplace: No
Interior area
- Total structure area: 1,523
- Total interior livable area: 1,523 sqft
Property
Features
- Exterior features: Walled Backyard
Lot
- Size: 7,840 Square Feet
- Features: Standard Lot
Details
- Parcel number: 620000100900
- Zoning: R1
- Special conditions: None
Construction
Type & style
- Home type: SingleFamily
- Architectural style: 1 Story
- Property subtype: Single Family Residence
Materials
- Stucco, Energy Star Certified
- Roof: Flat
Condition
- Year built: 2024
Details
- Builder name: Bic Homes
Utilities & green energy
- Water: City
Community & HOA
Community
- Subdivision: Ironwood
HOA
- Has HOA: No
Location
- Region: Canutillo
Financial & listing details
- Date on market: 10/6/2023
- Cumulative days on market: 212 days
- Listing terms: Cash,Conventional,FHA,TX Veteran,VA Loan
Price history
| Date | Event | Price |
|---|---|---|
| 8/13/2024 | Sold | -- |
Source:  GEPAR #889606 Report a problem GEPAR #889606 Report a problem | ||
| 5/4/2024 | Pending sale | $271,500$178/sqft |
Source: GEPAR #889606 Report a problem | ||
| 10/6/2023 | Listed for sale | $271,500$178/sqft |
Source: GEPAR #889606 Report a problem | ||
Public tax history
Tax history is unavailable.
Neighborhood: 79835
Nearby homes
- $--4 bd2 ba1.4k sqft540 Logwood, Canutillo, TX 79835Sold

- $--5 bd3 ba3k sqft560 Logwood Ave #3, Canutillo, TX 79835Off Market
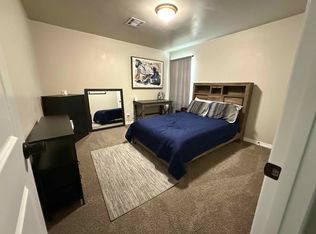
- $--5 bd3 ba3k sqft560 Logwood Ave, Canutillo, TX 79835Sold

- $--4 bd3 ba1.6k sqft548 Logwood Ave, Canutillo, TX 79835Sold

- $--4 bd3 ba1.6k sqft524 Logwood, Canutillo, TX 79835Sold
- $--4 bd2 ba1.5k sqft544 Logwood, Canutillo, TX 79835Sold
- $--4 bd2 ba1.8k sqft569 Logwood Ave, Canutillo, TX 79835Sold
- $--4 bd3 ba1.6k sqft516 Logwood Ave, Canutillo, TX 79835Sold
Nearby schools
GreatSchools rating
- 7/10Bill Childress Elementary SchoolGrades: PK-5Distance: 1 mi
- 4/10Canutillo Middle SchoolGrades: 6-8Distance: 1.2 mi
- 3/10Canutillo High SchoolGrades: 9-12Distance: 2.4 mi
Schools provided by the listing agent
- Elementary: Billchildress
- Middle: Canutillo
- High: Canutillo
Source: GEPAR. This data may not be complete. We recommend contacting the local school district to confirm school assignments for this home.
- Texas
- El Paso County
- Canutillo
- 79835
- 532 Logwood Ave
