This two story, four bedroom home is a classic diamond in the rough just waiting for the right vision. All living areas are located downstairs with all bedrooms upstairs. With approximately 1,730 square feet and a rear entry two car garage, the bones are already in place to create something special. The downstairs living area is large enough for a living room, dining area, and even a office. Kitchen and breakfast area open up to the living room. The primary suite is upstairs with an ensuite bathroom, shower-tub combo, and walk in closet. The other 3 bedrooms are a generous size with ceiling fans. The zero lot line design keeps the exterior footprint efficient while maximizing interior space. This is the kind of property where imagination does most of the heavy lifting. With the right touch, this home can absolutely shine and stand out from the crowd. Opportunities like this do not come along often in established neighborhoods. Bring your ideas, roll up your sleeves, and turn this rough draft into a finished masterpiece.
Sold
Price Unknown
532 Lookout Mountain Trl, Mesquite, TX 75149
4beds
1,730sqft
Single Family Residence
Built in 1986
4,399 Square Feet Lot
$248,500 Zestimate®
$--/sqft
$2,176 Estimated rent
Home value
$248,500
$221,000 - $271,000
$2,176/mo
Zestimate® history
Owner options
List your home for rent
$2,176/mo
Rent Zestimate®
Find your next renter with Zillow Rental Manager. Plus, with online applications, you can quickly screen prospective tenants – for free.
$2,176/mo
Rent Zestimate®
Refinance and save
Refinancing to a lower rate could help reduce your monthly payments and save thousands over the life of the loan.
Explore your selling options
Work with a Zillow partner agent
Leverage their expertise and Zillow's premium Showcase listings to get your home seen by more buyers.
Get startedList with your own agent
Get your home in front of millions of buyers by listing it on Zillow.
Learn how to do itSell it yourself
Take full control of how buyers see your home on Zillow by listing For Sale by Owner (FSBO).
List your homeWhat's special
Walk in closetEnsuite bathroomShower-tub combo
Zillow last checked:
Listing updated:
Listed by:
Chad Joyce 0508405 214-642-3832,
Aplomb Real Estate 214-642-3832
Bought with:
Jose Lopez
CENTURY 21 Judge Fite Co.
Source: NTREIS,MLS#: 21132701
Facts & features
Interior
Bedrooms & bathrooms
- Bedrooms: 4
- Bathrooms: 3
- Full bathrooms: 2
- 1/2 bathrooms: 1
Primary bedroom
- Features: Ceiling Fan(s), En Suite Bathroom, Walk-In Closet(s)
- Level: Second
- Dimensions: 1 x 1
Bedroom
- Features: Ceiling Fan(s)
- Level: Second
- Dimensions: 1 x 1
Bedroom
- Level: Second
- Dimensions: 1 x 1
Bedroom
- Features: Walk-In Closet(s)
- Level: Second
- Dimensions: 1 x 1
Dining room
- Level: First
- Dimensions: 1 x 1
Kitchen
- Features: Eat-in Kitchen
- Level: First
- Dimensions: 1 x 1
Laundry
- Level: First
- Dimensions: 1 x 1
Living room
- Features: Ceiling Fan(s), Fireplace
- Level: First
- Dimensions: 1 x 1
Heating
- Central, Electric
Cooling
- Central Air, Ceiling Fan(s), Electric
Appliances
- Included: Dishwasher, Electric Cooktop, Electric Oven, Disposal, Microwave
- Laundry: Washer Hookup, Dryer Hookup, ElectricDryer Hookup
Features
- Decorative/Designer Lighting Fixtures, Eat-in Kitchen, High Speed Internet, Cable TV, Walk-In Closet(s)
- Flooring: Carpet, Ceramic Tile, Luxury Vinyl Plank
- Has basement: No
- Number of fireplaces: 1
- Fireplace features: Gas
Interior area
- Total interior livable area: 1,730 sqft
Property
Parking
- Total spaces: 2
- Parking features: Covered, Door-Multi, Driveway, Enclosed, Garage, Garage Door Opener, Inside Entrance, Kitchen Level
- Attached garage spaces: 2
- Has uncovered spaces: Yes
Features
- Levels: Two
- Stories: 2
- Pool features: Above Ground, None
Lot
- Size: 4,399 Square Feet
- Features: Zero Lot Line
Details
- Parcel number: 380601600G0270000
Construction
Type & style
- Home type: SingleFamily
- Architectural style: Traditional,Detached,Garden Home
- Property subtype: Single Family Residence
Materials
- Brick, Wood Siding
- Foundation: Slab
- Roof: Composition
Condition
- Year built: 1986
Utilities & green energy
- Sewer: Public Sewer
- Water: Public
- Utilities for property: Sewer Available, Water Available, Cable Available
Community & HOA
Community
- Subdivision: East Glen Ph 02
HOA
- Has HOA: No
Location
- Region: Mesquite
Financial & listing details
- Tax assessed value: $249,520
- Annual tax amount: $5,789
- Date on market: 12/15/2025
- Cumulative days on market: 32 days
Price history
| Date | Event | Price |
|---|---|---|
| 4/17/2026 | Sold | -- |
Source: NTREIS #21132701 Report a problem | ||
| 2/27/2026 | Pending sale | $199,900$116/sqft |
Source: NTREIS #21132701 Report a problem | ||
| 2/20/2026 | Listed for sale | $199,900$116/sqft |
Source: NTREIS #21132701 Report a problem | ||
| 1/16/2026 | Pending sale | $199,900$116/sqft |
Source: NTREIS #21132701 Report a problem | ||
| 12/15/2025 | Price change | $199,900+73.8%$116/sqft |
Source: NTREIS #21132701 Report a problem | ||
| 7/31/2014 | Listing removed | $1,300$1/sqft |
Source: CW Sparks Management Report a problem | ||
| 7/25/2014 | Listed for rent | $1,300$1/sqft |
Source: CW Sparks Management Report a problem | ||
| 4/21/2014 | Listed for sale | $115,000$66/sqft |
Source: Prudential Texas Properties #12127244 Report a problem | ||
Public tax history
| Year | Property taxes | Tax assessment |
|---|---|---|
| 2025 | $5,853 +1.1% | $249,520 |
| 2024 | $5,789 +301.7% | $249,520 -5.6% |
| 2023 | $1,441 +14.2% | $264,270 +21.4% |
| 2022 | $1,262 +8.4% | $217,650 +15.3% |
| 2021 | $1,164 +5.4% | $188,850 +9.4% |
| 2020 | $1,104 -3% | $172,580 -2% |
| 2019 | $1,139 +3.2% | $176,090 +4.8% |
| 2018 | $1,103 -69.5% | $168,070 +30.5% |
| 2017 | $3,612 +0.1% | $128,820 |
| 2016 | $3,609 +64.1% | $128,820 +14.5% |
| 2015 | $2,199 | $112,510 +13.1% |
| 2014 | $2,199 | $99,470 |
| 2013 | -- | -- |
| 2012 | -- | -- |
| 2011 | -- | -- |
| 2010 | -- | -- |
| 2009 | -- | -- |
| 2008 | -- | -- |
| 2007 | -- | -- |
| 2005 | -- | -- |
| 2004 | -- | -- |
| 2003 | -- | -- |
| 2002 | -- | -- |
| 2001 | -- | -- |
Find assessor info on the county website
Neighborhood: East Glen
Nearby homes
- $223,0003 bd2 ba1.2k sqft528 Lookout Mountain Trl, Mesquite, TX 75149Off Market
- $273,7004 bd2 ba1.7k sqft536 Lookout Mountain Trl, Mesquite, TX 75149Off Market
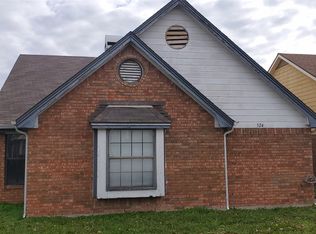
- $--3 bd2 ba1.2k sqft524 Lookout Mountain Trl, Mesquite, TX 75149Sold
- $250,3003 bd2 ba1.7k sqft540 Lookout Mountain Trl, Mesquite, TX 75149Off Market
- $234,1003 bd2 ba1.2k sqft527 Gettysburg St, Mesquite, TX 75149Off Market
- $--3 bd3 ba1.5k sqft520 Lookout Mountain Trl, Mesquite, TX 75149Sold
- $231,0003 bd1 ba1.6k sqft531 Gettysburg St, Mesquite, TX 75149Off Market
- $262,6003 bd2 ba1.7k sqft535 Gettysburg St, Mesquite, TX 75149Off Market
Nearby schools
GreatSchools rating
- 6/10Rutherford Elementary SchoolGrades: PK-5Distance: 0.6 mi
- 5/10Agnew Middle SchoolGrades: 6-8Distance: 1.2 mi
- 3/10Mesquite High SchoolGrades: 9-12Distance: 1.2 mi
Schools provided by the listing agent
- Elementary: Rutherford
- Middle: Agnew
- High: Mesquite
- District: Mesquite ISD
Source: NTREIS. This data may not be complete. We recommend contacting the local school district to confirm school assignments for this home.
Get a cash offer in 3 minutes
Find out how much your home could sell for in as little as 3 minutes with a no-obligation cash offer.
Estimated market value
$248,500
Get a cash offer in 3 minutes
Find out how much your home could sell for in as little as 3 minutes with a no-obligation cash offer.
Estimated market value
$248,500
- Texas
- Dallas County
- Mesquite
- 75149
- East Glen
- 532 Lookout Mountain Trl
