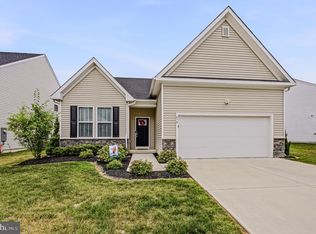
Welcome to this beautifully maintained 3 year old twin home in Newark, offering modern construction with thoughtful upgrades throughout. A charming front porch invites you inside to an open, light-filled floor plan featuring scratch and water resistant manufactured hardwoods that combine style with everyday durability. At the heart of the home, the gourmet kitchen impresses with stainless steel appliances, quartz countertops, and a large center island—perfect for both entertaining and casual gatherings. Upstairs, the spacious primary suite is a true retreat, complete with tray ceilings, dual vanities, an oversized walk-in closet, and serene views overlooking the backyard. With 4 bedrooms, 3.5 baths, and a finished basement, there’s room for everyone and every need—home office, guest space, or recreation room. Step outside to a paver patio set on a premium, private lot backing to trees, offering rare privacy and a peaceful natural backdrop. A 2 car garage completes this move-in-ready home. Newer construction, low-maintenance living, and a standout lot—this one checks all the boxes. This property is also in the 5 mile radius for the Newark Charter School. Schedule your private showing today!
New construction
Price cut: $4.9K (7/17)
$575,000
532 Luchu Way, Newark, DE 19702
4beds
3,325sqft
Single Family Residence
Built in 2023
5,663 Square Feet Lot
$556,900 Zestimate®
$173/sqft
$115/mo HOA
What's special
Finished basementTray ceilingsOpen light-filled floor planStainless steel appliancesSpacious primary suiteDual vanitiesOversized walk-in closet
- 43 days
- 712
- 36
Likely to sell faster than
Zillow last checked:
Listing updated:
Listed by:
Lauren Janes 302-598-4400,
Compass 3022029855,
Listing Team: The Janes Team
Source: Bright MLS,MLS#: DENC2107752
Facts & features
Interior
Bedrooms & bathrooms
- Bedrooms: 4
- Bathrooms: 4
- Full bathrooms: 3
- 1/2 bathrooms: 1
- Main level bathrooms: 1
Basement
- Area: 0
Heating
- Forced Air, Natural Gas
Cooling
- Central Air, Electric
Appliances
- Included: Gas Water Heater, Tankless Water Heater
Features
- Basement: Partially Finished
- Has fireplace: No
Interior area
- Total structure area: 3,325
- Total interior livable area: 3,325 sqft
- Finished area above ground: 3,325
- Finished area below ground: 0
Video & virtual tour
Property
Parking
- Total spaces: 2
- Parking features: Garage Faces Front, Attached, Driveway
- Attached garage spaces: 2
- Has uncovered spaces: Yes
Accessibility
- Accessibility features: None
Features
- Levels: Two
- Stories: 2
- Patio & porch: Patio, Porch
- Exterior features: Extensive Hardscape
- Pool features: None
- Has view: Yes
- View description: Trees/Woods
Lot
- Size: 5,663 Square Feet
Details
- Additional structures: Above Grade, Below Grade
- Parcel number: 11030.20150
- Zoning: S
- Special conditions: Standard
Construction
Type & style
- Home type: SingleFamily
- Architectural style: Traditional
- Property subtype: Single Family Residence
- Attached to another structure: Yes
Materials
- Vinyl Siding
- Foundation: Concrete Perimeter
Condition
- Excellent
- New construction: Yes
- Year built: 2023
Utilities & green energy
- Sewer: Public Sewer
- Water: Public
Community & HOA
Community
- Subdivision: None Available
HOA
- Has HOA: Yes
- HOA fee: $115 monthly
Location
- Region: Newark
Financial & listing details
- Price per square foot: $173/sqft
- Tax assessed value: $461,600
- Annual tax amount: $4,779
- Date on market: 7/22/2026
- Listing agreement: Exclusive Right To Sell
- Listing terms: Cash,Conventional,FHA,VA Loan
- Ownership: Fee Simple
Estimated market value
$556,900
$523,000 - $585,000
$3,408/mo
Price history
| Date | Event | Price |
|---|---|---|
| 7/17/2026 | Price change | $575,000-0.8%$173/sqft |
Source:  Bright MLS #DENC2104090 Report a problem Bright MLS #DENC2104090 Report a problem | ||
| 7/3/2026 | Price change | $579,900-1.7%$174/sqft |
Source: Bright MLS #DENC2104090 Report a problem | ||
| 6/12/2026 | Price change | $590,000-1.2%$177/sqft |
Source: Bright MLS #DENC2104090 Report a problem | ||
| 5/29/2026 | Listed for sale | $597,000+11.8%$180/sqft |
Source: Bright MLS #DENC2104090 Report a problem | ||
| 1/25/2023 | Sold | $533,970$161/sqft |
Source: Public Record Report a problem | ||
Public tax history
| Year | Property taxes | Tax assessment |
|---|---|---|
| 2025 | -- | $461,600 +353% |
| 2024 | $4,485 +2.4% | $101,900 |
| 2023 | $4,379 +1871.2% | $101,900 +1859.6% |
| 2022 | $222 +5.6% | $5,200 |
| 2021 | $210 +2.7% | $5,200 |
| 2020 | $205 | $5,200 +420% |
| 2019 | -- | $1,000 |
Find assessor info on the county website
Monthly payment
Est. payment
Payment breakdown
Explore the cost of this home by adjusting the details. Changes won't be saved.Climate risks
Neighborhood: Meritage
Nearby schools
Schools provided by the listing agent
- District: Christina
Source: Bright MLS. This data may not be complete. We recommend contacting the local school district to confirm school assignments for this home.
Similar homes
- $540,0004 bd3 ba3.2k sqft604 Longleaf Dr, Newark, DE 19702For Sale

 MLS ID #DENC2101640, sathaiah patha, Tesla Realty Group, LLC. Bright MLS
 - $514,9004 bd3 ba2.1k sqftNone Available, Newark, DE 19702For Sale
 MLS ID #DENC2109944, Harry Zheng, Patterson-Schwartz-OceanView. Bright MLS
 - $699,9004 bd5 ba4.4k sqft311 Pine View Dr, Newark, DE 19702For Sale
 MLS ID #DENC2102218, sathaiah patha, Tesla Realty Group, LLC. Bright MLS
 - $514,9003 bd2 ba1.9k sqftNone Available, Newark, DE 19702For Sale
 MLS ID #DENC2107724, Jennifer Pipinos, Patterson-Schwartz-Newark. Bright MLS
 - $645,9004 bd3 ba3.6k sqft406 Timothy Ln, Bear, DE 19701For SaleMLS ID #DENC2106352, Jeff Foust, Myers Realty. Bright MLS
- $574,9994 bd3 ba2.4k sqft212 Saffron Cir, Middletown, DE 19709For SaleMLS ID #DENC2109020, Daniel Richardson, Crown Homes Real Estate. Bright MLS
- $490,0002 bd2 ba1.9k sqft672 Mayfield Falls Dr, Newark, DE 19702For SaleMLS ID #DENC2102708, Lynn Robinson, Compass. Bright MLS
- $544,0004 bd3 ba3.2k sqft104 Bonnie Marie Ln, Elkton, MD 21921For SaleMLS ID #MDCC2022436, Adam Light, Monument Sotheby's International Realty. Bright MLS
- $675,0003 bd3 ba3.3k sqft1323 Lorewood Grove Rd, Middletown, DE 19709For SaleMLS ID #DENC2110226, Dom Damiano, Century 21 Gold Key Realty. Bright MLS
- $575,0004 bd3 ba4.1k sqft64 Open Meadow Ct, Elkton, MD 21921For SaleMLS ID #MDCC2020592, Wanda Jackson, RE/MAX Chesapeake. Bright MLS
- $595,0005 bd2 ba3.4k sqft408 Commodore Dr, Middletown, DE 19709For SaleMLS ID #DENC2107808, Amy Hurley, Foraker Realty Co.. Bright MLS
- $599,9004 bd3 ba2.9k sqftNone Available, Middletown, DE 19709For SaleMLS ID #DENC2106142, Laura Reedy, Patterson-Schwartz-Middletown. Bright MLS
- $610,0004 bd4 ba3.2k sqftNone Available, New Castle, DE 19720For SaleMLS ID #DENC2098158, Bob Blackhurst, Compass. Bright MLS
- $540,0003 bd3 ba3.1k sqft336 Acasta Dr, Middletown, DE 19709For SaleMLS ID #DENC2107184, Ayana Morton, Coldwell Banker Realty. Bright MLS
- $609,9004 bd4 ba3.6k sqft1228 Hook Dr, Middletown, DE 19709For SaleMLS ID #DENC2108972, Heather Jones, Crown Homes Real Estate. Bright MLS
- $569,9003 bd3 ba2.3k sqft529 Contemplation Way, Middletown, DE 19709For SaleMLS ID #DENC2105858, Mr. Earl Endrich, BHHS Fox & Roach - Hockessin. Bright MLS
- $614,9004 bd3 ba3.2k sqft649 Spring Hollow Dr, Middletown, DE 19709For SaleMLS ID #DENC2103522, Ben Stentz, Iron Valley Real Estate at The Beach. Bright MLS
- $585,0004 bd3 ba2.4k sqft112 Olivine Cir, Townsend, DE 19734For SaleMLS ID #DENC2102250, Michele Endrich, BHHS Fox & Roach - Hockessin. Bright MLS
- $558,9004 bd3 ba2.2k sqft1303 Caldwell Corner Model Rd, Townsend, DE 19734New ConstructionMLS ID #DENC2109324, Angela Lewis Clement, EXP Realty, LLC. Bright MLS
