*** NEW CONSTRUCTION MOVE IN READY TOWNHOME ***PALMETTO COVE*** Pulsar floor plan features an open concept with stainless steel appliances, granite countertops, LED lighting, and LVP flooring. Enjoy quality time with family while landscape maintenance is taken care of. Conveniently located just off I85 and US Hwy 29. Enjoy a 30 minute commute to Atlanta and an effortless 20 minute drive to Hartsfield International Airport. Explore a plethora of shopping, dining, and entertainment options, including the vibrant Ashley Park in Newnan, Fayetteville Pavilion, The Avenue in Peachtree City, The Camp Creek Market Place, Trillith Movie Studios & the award-winning Serenbe sustainable community with its upscale boutiques, farm-to-table dining, and exhilarating horseback riding. ***BUILDER will contribute up to $10,000 towards CLOSING COSTS and an INTEREST RATE Buydown w/ Preferred Lender!!*** This home will not last at this price!!! Hours are 10am-6pm M-Sat and 11am-6pm on Sunday
Closed
$284,000
532 Magnolia Cir #118, Palmetto, GA 30268
3beds
1,387sqft
Townhouse, Residential
Built in 2023
-- sqft lot
$261,400 Zestimate®
$205/sqft
$2,261 Estimated rent
Home value
$261,400
$248,000 - $274,000
$2,261/mo
Zestimate® history
Owner options
List your home for rent
$2,261/mo
Rent Zestimate®
Find your next renter with Zillow Rental Manager. Plus, with online applications, you can quickly screen prospective tenants – for free.
$2,261/mo
Rent Zestimate®
Refinance and save
$1,911/mo
Est. payment
Refinancing to a lower rate could help reduce your monthly payments and save thousands over the life of the loan.
$1,911/mo
Est. payment
Explore your selling options
Work with a Zillow partner agent
Leverage their expertise and Zillow's premium Showcase listings to get your home seen by more buyers.
Get startedList with your own agent
Get your home in front of millions of buyers by listing it on Zillow.
Learn how to do itSell it yourself
Take full control of how buyers see your home on Zillow by listing For Sale by Owner (FSBO).
List your homeWhat's special
Palmetto coveUpscale boutiquesFarm-to-table diningPlethora of shoppingLed lightingPulsar floor planFayetteville pavilion
Zillow last checked:
Listing updated:
Listed by:
Kimberly Jones,
Starlight Homes Georgia Realty LLC
Bought with:
DENISE WINSTON, 164851
Virtual Properties Realty.com
Source: FMLS GA,MLS#: 7267181
Facts & features
Interior
Bedrooms & bathrooms
- Bedrooms: 3
- Bathrooms: 3
- Full bathrooms: 2
- 1/2 bathrooms: 1
Rooms
- Room types: Other
Primary bedroom
- Features: None
- Level: None
Bedroom
- Features: None
Primary bathroom
- Features: Tub/Shower Combo
Dining room
- Features: Open Concept
Kitchen
- Features: Cabinets White, Pantry, Stone Counters, View to Family Room
Heating
- Central, Electric, Heat Pump, Hot Water
Cooling
- Central Air, Heat Pump, Other
Appliances
- Included: Dishwasher, Disposal, Electric Cooktop, Electric Oven, Electric Range, Electric Water Heater, Microwave
- Laundry: In Hall, Laundry Room, Upper Level
Features
- High Ceilings 9 ft Main, Walk-In Closet(s)
- Flooring: Carpet, Vinyl
- Windows: None
- Basement: None
- Has fireplace: No
- Fireplace features: None
- Common walls with other units/homes: 2+ Common Walls
Interior area
- Total structure area: 1,387
- Total interior livable area: 1,387 sqft
Property
Parking
- Total spaces: 1
- Parking features: Driveway, Garage, Garage Faces Front
- Garage spaces: 1
- Has uncovered spaces: Yes
Accessibility
- Accessibility features: Accessible Closets, Accessible Electrical and Environmental Controls
Features
- Levels: Two
- Stories: 2
- Patio & porch: Patio
- Exterior features: Private Yard, No Dock
- Pool features: None
- Spa features: None
- Fencing: Back Yard,Fenced,Privacy
- Has view: Yes
- View description: Other
- Waterfront features: None
- Body of water: None
Lot
- Features: Back Yard, Front Yard, Landscaped
Details
- Additional structures: None
- Additional parcels included: 0
- Parcel number: 07 310000693893
- Other equipment: None
- Horse amenities: None
Construction
Type & style
- Home type: Townhouse
- Architectural style: Craftsman,Townhouse
- Property subtype: Townhouse, Residential
- Attached to another structure: Yes
Materials
- Cement Siding
- Foundation: Slab
- Roof: Shingle
Condition
- New Construction
- New construction: Yes
- Year built: 2023
Details
- Builder name: Starlight Homes an Ashton Woods Company
- Warranty included: Yes
Utilities & green energy
- Electric: None
- Sewer: Public Sewer
- Water: Public
- Utilities for property: Cable Available, Electricity Available, Phone Available, Sewer Available, Underground Utilities, Water Available
Green energy
- Green verification: ENERGY STAR Certified Homes
- Energy efficient items: None
- Energy generation: None
Community & HOA
Community
- Features: Gated, Near Public Transport, Near Schools, Near Shopping, Pool, Street Lights
- Security: Smoke Detector(s)
- Subdivision: Palmetto Cove
HOA
- Has HOA: Yes
- Services included: Maintenance Grounds, Trash
- HOA fee: $150 monthly
Location
- Region: Palmetto
Financial & listing details
- Price per square foot: $205/sqft
- Date on market: 8/27/2023
- Cumulative days on market: 21 days
- Ownership: Fee Simple
- Electric utility on property: Yes
- Road surface type: Paved
Price history
| Date | Event | Price |
|---|---|---|
| 10/20/2023 | Sold | $284,000-0.7%$205/sqft |
Source:  FMLS GA #7267181 Report a problem FMLS GA #7267181 Report a problem | ||
| 9/19/2023 | Pending sale | $285,900$206/sqft |
Source: FMLS GA #7267181 Report a problem | ||
| 8/27/2023 | Listed for sale | $285,900$206/sqft |
Source: FMLS GA #7267181 Report a problem | ||
Public tax history
Tax history is unavailable.
Neighborhood: 30268
Nearby homes
- $277,9903 bd3 ba1.3k sqft583 Magnolia Cir #42, Palmetto, GA 30268Sold
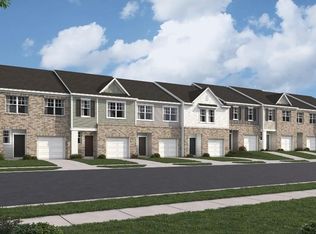
- $291,9003 bd3 ba1.3k sqft581 Magnolia Cir #41, Palmetto, GA 30268Sold

- $282,9903 bd3 ba1.3k sqft610 Magnolia Cir #98, Palmetto, GA 30268Sold
- $222,3003 bd3 ba1.3k sqft607 Magnolia Cir #54, Palmetto, GA 30268Sold

- $286,9903 bd3 ba1.3k sqft612 Magnolia Cir #97, Palmetto, GA 30268Sold
- $278,9003 bd3 ba1.3k sqft567 Magnolia Cir #34, Palmetto, GA 30268Sold
- $275,9903 bd3 ba1.3k sqft535 Magnolia Cir #18, Palmetto, GA 30268Sold
- $285,0003 bd3 ba1.3k sqft533 Magnolia Cir #17, Palmetto, GA 30268Sold
- $276,9903 bd3 ba1.3k sqft527 Magnolia Cir #14, Palmetto, GA 30268Sold
Nearby schools
GreatSchools rating
- 6/10Palmetto Elementary SchoolGrades: PK-5Distance: 0.9 mi
- 5/10Bear Creek Middle SchoolGrades: 6-8Distance: 3.6 mi
- 3/10Creekside High SchoolGrades: 9-12Distance: 3.7 mi
Schools provided by the listing agent
- Elementary: Palmetto
- Middle: Bear Creek - Fulton
- High: Creekside
Source: FMLS GA. This data may not be complete. We recommend contacting the local school district to confirm school assignments for this home.
Get a cash offer in 3 minutes
Find out how much your home could sell for in as little as 3 minutes with a no-obligation cash offer.
Estimated market value
$261,400
Get a cash offer in 3 minutes
Find out how much your home could sell for in as little as 3 minutes with a no-obligation cash offer.
Estimated market value
$261,400
- Georgia
- Fulton County
- Palmetto
- 30268
- 532 Magnolia Cir Unit 118
Nearby cities
Nearby zip codes
Other Palmetto Topics
