Skip main navigation
Sold
  • Price Unknown

    532 Maple Ave, Smithville, MO 64089

    4beds
    3,300sqft
    Single Family Residence
    Built in 1976
    0.55 Acres Lot
    $382,900 Zestimate®
    $--/sqft
    $2,802 Estimated rent

    Home value

    $382,900

    $345,000 - $425,000

    $2,802/mo

    Zestimate® history
    Loading
    Loading...

    Owner options

    List your home for rent

    $2,802/mo

    Rent Zestimate®

    Find your next renter with Zillow Rental Manager. Plus, with online applications, you can quickly screen prospective tenants – for free.

    Learn more

    $2,802/mo

    Rent Zestimate®

    Refinance and save

    Refinancing to a lower rate could help reduce your monthly payments and save thousands over the life of the loan.

    See today's rates

    Explore your selling options

    Work with a Zillow partner agent

    Leverage their expertise and Zillow's premium Showcase listings to get your home seen by more buyers.

    Get started

    List with your own agent

    Get your home in front of millions of buyers by listing it on Zillow.

    Learn how to do it

    Sell it yourself

    Take full control of how buyers see your home on Zillow by listing For Sale by Owner (FSBO).

    List your home

    What's special

    Double-sided garageGarage accessBig private backyardLarge granite islandRemodeled split-level homeGranite countertopsPrivate retreat
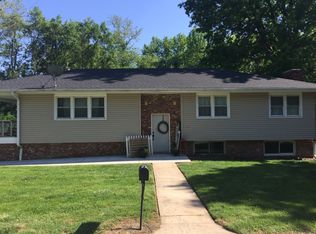
    Welcome to this beautifully remodeled split-level home set on over half an acre, perfectly balancing modern updates with timeless character. Ideally located directly across from Maple Elementary and backing to a peaceful creek, this spacious home offers comfort, convenience, and room for everyone. Step inside to a split-level entry that leads to an open layout connecting the living room, dining area, and kitchen. At the heart of the kitchen is a large granite island—perfect for barstools, extra counter space, and gathering with family or friends. The kitchen features granite countertops, a gas stove, stainless steel refrigerator, bronze fixtures, and beautiful original windows that fill the space with natural light. Four spacious bedrooms are located on the main level, including a master suite with barn doors leading to a private retreat featuring an additional room for relaxation, fully updated master bath, and a spacious master bedroom with a massive two door walk-closet. The main level also includes convenient laundry. A big walkout basement with tons of storage, a mudroom, garage access, and a versatile "bonus" room!— fifth non-conforming bedroom, playroom, or exercise room. Practical features include two electrical panels and dual A/C units that the owners have diligently maintained. Outside, enjoy a big private backyard with a back deck for entertaining, plus a double-sided garage with pull-through access to the back. With its prime location, thoughtful upgrades, and abundant space, this home is ready to welcome its next chapter.

    Zillow last checked:

    Listing updated:

    Listed by:

    Hailee Harrelson 816-729-5732,

    RE/MAX Revolution

    Bought with:

    Ricky Ames, 2019039336

    Worth Clark Realty

    Source: Heartland MLS as distributed by MLS GRID,MLS#: 2572000MLS Logo

    Facts & features

    Interior

    Bedrooms & bathrooms
    • Bedrooms: 4
    • Bathrooms: 3
    • Full bathrooms: 3
    Primary bedroom
    • Level: First
    • Area: 266 Square Feet
    • Dimensions: 13 x 19
    Bedroom 2
    • Level: First
    • Area: 140 Square Feet
    • Dimensions: 15 x 10
    Bedroom 3
    • Level: First
    • Area: 150 Square Feet
    • Dimensions: 12 x 10
    Bedroom 4
    • Level: First
    • Area: 120 Square Feet
    • Dimensions: 12 x 9
    Dining room
    • Level: First
    • Area: 144 Square Feet
    • Dimensions: 12 x 12
    Exercise room
    • Level: Basement
    • Area: 209 Square Feet
    • Dimensions: 9 x 11
    Kitchen
    • Level: First
    • Area: 99 Square Feet
    • Dimensions: 11 x 9
    Living room
    • Level: First
    • Area: 252 Square Feet
    • Dimensions: 17 x 14
    Heating
    • Forced Air
    Cooling
    • Electric
    Appliances
    • Included: Dishwasher, Disposal, Microwave, Refrigerator, Gas Range, Stainless Steel Appliance(s)
    • Laundry: In Basement, Main Level
    Features
    • Flooring: Wood
    • Basement: Finished,Walk-Out Access
    • Has fireplace: No
    Interior area
    • Total structure area: 3,300
    • Total interior livable area: 3,300 sqft
    • Finished area above ground: 3,300
    • Finished area below ground: 0

    Property

    Parking
    • Total spaces: 2
    • Parking features: Attached, Basement
    • Attached garage spaces: 2
    Features
    • Patio & porch: Deck
    • Fencing: Wood
    Lot
    • Size: 0.55 Acres
    • Features: City Lot
    Details
    • Parcel number: 056130003044.00

    Construction

    Type & style
    • Home type: SingleFamily
    • Property subtype: Single Family Residence
    Materials
    • Brick Trim, Wood Siding
    • Roof: Composition
    Condition
    • Year built: 1976

    Utilities & green energy

    • Sewer: Public Sewer
    • Water: Public

    Community & HOA

    Community
    • Security: Security System
    • Subdivision: Other
    HOA
    • Has HOA: No
    Location
    • Region: Smithville

    Financial & listing details

    • Tax assessed value: $48,320
    • Annual tax amount: $3,151
    • Date on market: 8/30/2025
    • Listing terms: Cash,Conventional,FHA,VA Loan
    • Ownership: Private
    • Road surface type: Paved

    Price history

    DateEventPrice
    10/16/2025Sold--
    Source: Heartland MLS as distributed by MLS GRID #2572000 Report a problem
    9/27/2025Pending sale$375,000$114/sqft
    Source: Heartland MLS as distributed by MLS GRID #2572000 Report a problem
    9/13/2025Price change$375,000-2.6%$114/sqft
    Source: Heartland MLS as distributed by MLS GRID #2572000 Report a problem
    8/30/2025Listed for sale$385,000-0.6%$117/sqft
    Source: Heartland MLS as distributed by MLS GRID #2572000 Report a problem
    8/30/2025Listing removed$387,500$117/sqft
    Source: Heartland MLS as distributed by MLS GRID #2565433 Report a problem
    8/25/2025Price change$387,500-0.6%$117/sqft
    Source: Heartland MLS as distributed by MLS GRID #2565433 Report a problem
    8/1/2025Price change$390,000-2.5%$118/sqft
    Source: Heartland MLS as distributed by MLS GRID #2565433 Report a problem
    7/26/2025Listed for sale$400,000+29%$121/sqft
    Source: Heartland MLS as distributed by MLS GRID #2565433 Report a problem
    11/4/2022Sold--
    Source: Heartland MLS as distributed by MLS GRID #2405172 Report a problem
    9/27/2022Pending sale$310,000$94/sqft
    Source: Heartland MLS as distributed by MLS GRID #2405172 Report a problem
    9/23/2022Listed for sale$310,000+21.6%$94/sqft
    Source: Heartland MLS as distributed by MLS GRID #2405172 Report a problem
    7/11/2019Sold--
    Source: Heartland MLS as distributed by MLS GRID #45001_2160906 Report a problem
    6/6/2019Pending sale$255,000$77/sqft
    Source: Your Future Address, LLC #2160906 Report a problem
    6/2/2019Price change$255,000-5.6%$77/sqft
    Source: Your Future Address, LLC #2160906 Report a problem
    5/9/2019Price change$270,000-1.8%$82/sqft
    Source: Your Future Address, LLC #2160906 Report a problem
    3/11/2019Listed for sale$275,000+48.6%$83/sqft
    Source: Owner Report a problem
    2/2/2014Listing removed$185,000$56/sqft
    Source: Northland Partners LLC #1834418 Report a problem
    6/7/2013Listed for sale$185,000$56/sqft
    Source: Northland Partners LLC #1834418 Report a problem

    Public tax history

    YearProperty taxesTax assessment
    2025$3,439 +9.2%$48,320 +10.7%
    2024$3,151 +4.5%$43,640
    2023$3,014 +7.4%$43,640 +11.6%
    2022$2,805 -0.7%$39,120
    2021$2,825 +8.7%$39,120 +9.5%
    2020$2,599 $35,740 +0%
    2019$2,599 -0.7%$35,739 +12.4%
    2018$2,618 +28.7%$31,790
    2017$2,034 $31,790 +4.7%
    2016$2,034 $30,360
    2015$2,034 +0.8%$30,360 +6.5%
    2014$2,017 $28,520
    2013-- $28,520 -5.5%
    2012-- $30,190
    2011-- $30,190 -11.1%
    2010-- $33,950
    2009-- $33,950 -1.2%
    2007-- $34,350 +3%
    2006-- $33,350
    2005$1,861 $33,350 +9.3%
    2004-- $30,520
    2003-- $30,520 +4%
    2002-- $29,360 +7.4%
    2001-- $27,340
    Find assessor info on the county website

    Neighborhood: 64089

    Nearby schools

    GreatSchools rating
    Schools provided by the listing agent
    • Elementary: Maple
    • Middle: Smithville
    • High: Smithville

    Source: Heartland MLS as distributed by MLS GRID. This data may not be complete. We recommend contacting the local school district to confirm school assignments for this home.

    Get a cash offer in 3 minutes
    Find out how much your home could sell for in as little as 3 minutes with a no-obligation cash offer.
    Estimated market value
    $382,900
    Get a cash offer in 3 minutes
    Find out how much your home could sell for in as little as 3 minutes with a no-obligation cash offer.
    Estimated market value
    $382,900